WislerVilcant

BEDS2
BATHS1 full 1 partial
SQUARE FEET970
MLS#A12014008
STATUSActive
PROPERTY TYPEResidential - Single Family
SUBDIVISIONDADELAND COVE SEC 1
Property Description
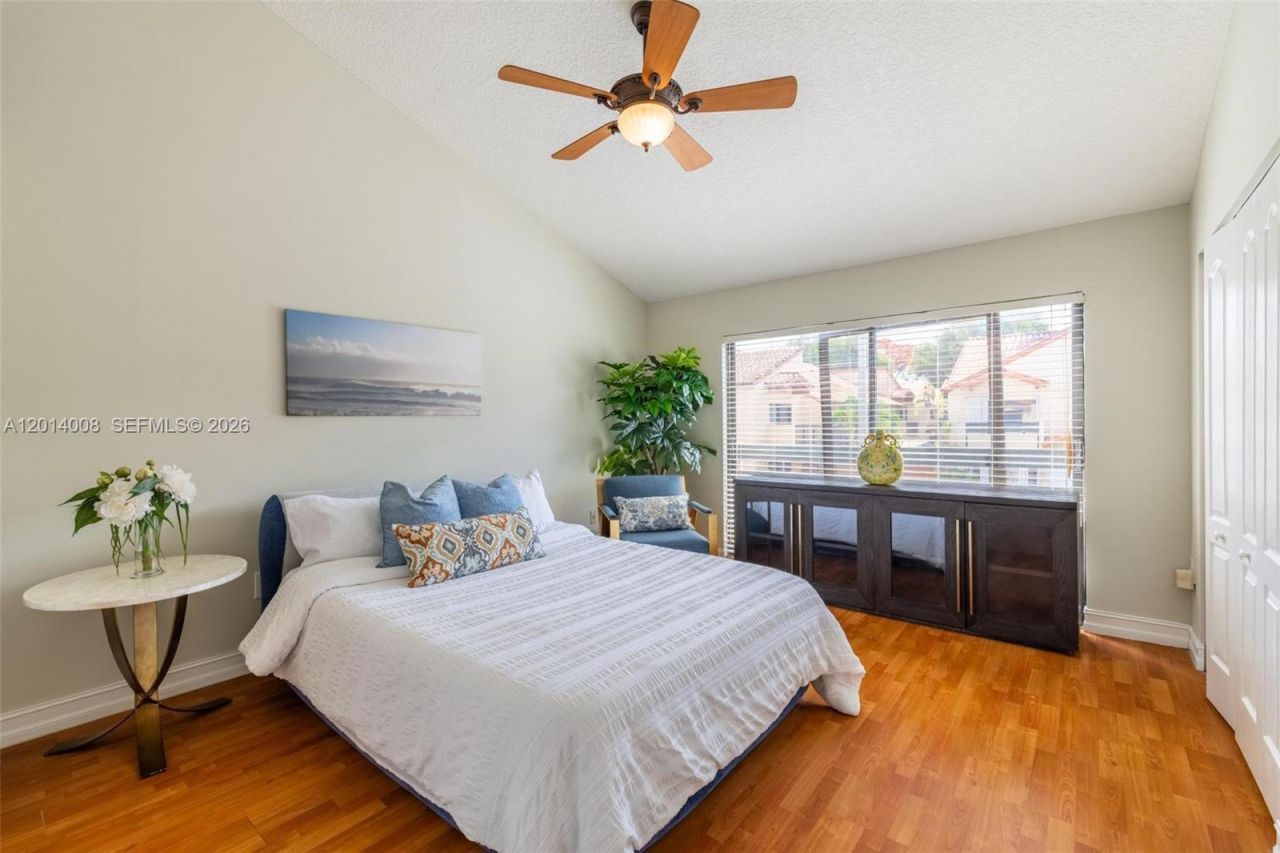
Charming 2-story townhouse located in the highly desirable Dadeland Cove community in the heart of Miami. This 2-bedroom, 1.5-bath residence offers 970 Sq.Ft. of living space with a functional multi-level layout, spacious bedroom, and private outdoor area. Built in 1987, the property sits in one of Miamis most connected locations just minutes from Dadeland Mall, major highways, restaurants, parks, and the vibrant South Miami lifestyle. Ideal for end users or investors looking for value and positioning in a centrally located neighborhood with strong long-term potential. Enjoy the convenience of urban accessibility while tucked into a peaceful residential community. Townhouse is a Lot and block allowing it to qualify for low down payment.
Property Features
Property Type: Residential - Single Family
Cooling: Central Air, Electric
Garage: 2
Heating: Central, Electric
Home Style: Attached, Two Story
Lot Size: 0.03 Acres
Roof Type: Barrel Roof
Taxes: $5,794
Year Built: 1987
Amenities
First Floor Entry
Other
Feature Descriptions
Appliances: Electric Range, Refrigerator
Community Features: Pool
Crops Included Y/N: No
Days on Site: 61
Exterior: Aluminum Siding, Concrete Block Construction
Flooring: Tile
HOA Fee: 665/ Monthly
Home Warranty Y/N: No
Lease Considered Y/N: No
Listing Terms: All Cash, Conventional, FHA, VA Loan
Lot: Other Lot Description
Parcel#: 30-50-03-046-0160
Parking: Guest
Parking Notes: Guest
Patio/Porch: Patio
Pool: In Ground
Property Attached Y/N: No
Property Sub-Type: Single Family Residence
Sewer: Public Sewer
Special View Info: None
Swimming Pool: Yes
Water: Municipal Water
Local Schools
High School: Miami Killian
Middle School: Glades
Listed By / Shown By
Listed By
Agency Name: Fortune Christie's Intl R.E.
Agency Phone: 305-856-2600
Shown By
Agent Name: Wisler Vilcant
Agent Phone: Cell: (954) 461-7143
Agency Title: Realty 100

Estimate Your Payment
Estimated Payment
$ 1,411.69 per month $821.23 Principal & Interest $482.83 Property Tax $107.63 Homeowner's InsuranceChange Payment Information


Privacy Policy / DMCA Notice / ADA Accessibility


This site is hosted, designed and copyright
© 1994 - 2026 by
Delta Media Group, Inc. -- Patent Pending --
10122 SW 77th Ct | MLS# A12014008
This single family home located at 10122 SW 77th Ct, Miami, FL 33156 is currently listed for sale with an asking price of $369,000. This property was built in 1987 and has 2 bedrooms and 1 full and 1 partial baths with 970 sq. ft. SW 77th Ct is located in the DADELAND COVE SEC 1 subdivision. Search DADELAND COVE SEC 1 real estate on wvilcant.realty100.com today.