WislerVilcant

BEDS3
BATHS2 full
SQUARE FEET1,366
MLS#G5114964
STATUSActive
PROPERTY TYPEResidential - Single Family
SUBDIVISIONSTONECREST
Property Description
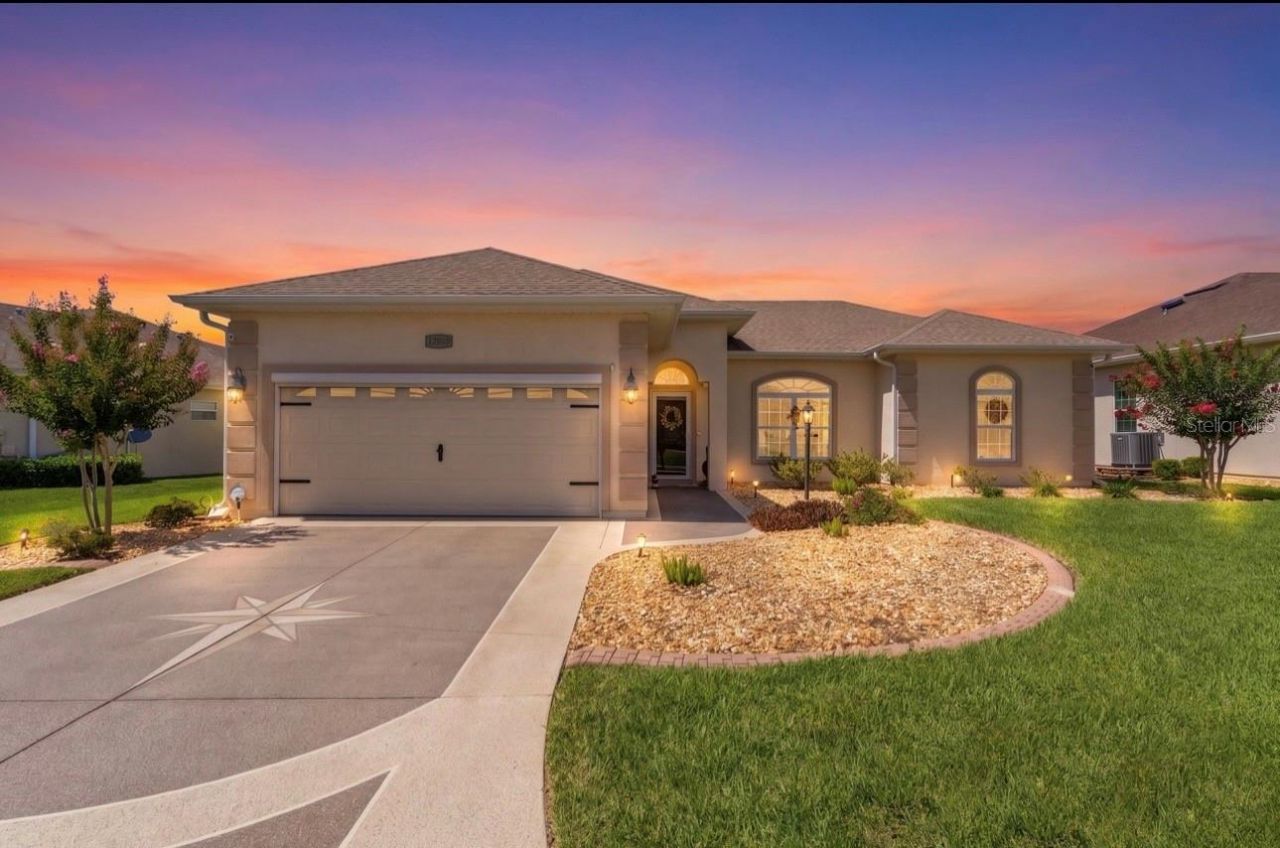
Welcome to luxury living in the highly sought-after Stonecrest Golf & Country Club, an active 55+ gated community. located in the desirable North Valley 2 area. This beautifully appointed Lily model, built in 2014, offers 3 bedrooms, 2 bathrooms, with an exceptional blend of elegance, comfort, and modern upgrades.From the moment you arrive, you'll appreciate the home's impressive curb appeal, highlighted by a custom epoxy-coated driveway, a beautifully landscaped yard with room for a pool, an added electric screened garage door with remotes, professional window tinting, along with a whole-home surge protector, and a convenient 30-amp generator connection for added peace of mind.Inside, the home showcases an open, light-filled floor plan with luxury vinyl plank flooring and tile throughout-no carpet. The gourmet kitchen is designed to impress, featuring granite countertops, tile backsplash, premium Whirlpool stainless steel appliances, beautiful cabinetry along with an eat in kitchen area for both everyday living and entertaining.The spacious primary suite offers comfort and functionality, closet has been professionally customized by Closets by Design to maximize organization and storage. This split bedroom floorplan features a guest bathroom that has been completely renovated with a stunning new walk-in shower, granite and upscale finishes, creating a spa-like retreat for family and visitors alike. The inside laundry is equipped with a Maytag washer and dryer making this home truly move-in ready.Living in STONECREST means enjoying an unmatched resort lifestyle with an impressive array of amenities, including three outdoor swimming pools, an indoor heated pool, a state-of-the-art fitness center, tennis courts, pickleball courts, shuffleboard, softball field championship golf, a beautiful country club, dog parks, and scenic walking trails.Ideally located just minutes from shopping, restaurants, medical facilities, and all the entertainment and recreation golf cart accessible to The Villages. this exceptional home combines luxury, convenience, and an active Florida lifestyle.Don't miss this rare opportunity to own a meticulously upgraded home in one of Central Florida's premier golf and country club communities. Schedule your private showing today!
Property Features
Property Type: Residential - Single Family
Cooling: Central Air
Garage: 2 car attached
Heating: Electric
Lot Size: 0.19 Acres
Roof Type: Shingle
Stories: 1.0
Taxes: $2,921
Year Built: 2014
Amenities
Eat-in Kitchen
High Ceilings
Open Floorplan
Split Bedroom
Stone Counters
Private Mailbox
Feature Descriptions
Appliances: Dishwasher, Dryer, Electric Water Heater, Microwave, Range, Refrigerator, Washer
Association Amenities: Clubhouse, Fence Restrictions, Fitness Center, Gated, Golf Course, Pickleball Court(s), Pool, Recreation Facilities, Shuffleboard Court, Spa/Hot Tub
Community Features: Clubhouse, Dog Park, Fitness Center, Gated Community - No Guard, Golf, Park, Pool, Restaurant, Tennis Court(s)
Directions: Enter Stonecrest main gate off 441 on SE 176th Place Rd, left on SE 111th Terrace, right SE 110th Court Rd., left SE 169th Ln. home on right.
Exterior: Stucco
Flood Zone Code: X
Flooring: Luxury Vinyl, Tile
Foundation: Slab
HOA Fee: 152/ Monthly
HOA Y/N: Yes
Home Warranty Y/N: Yes
Hot Tub: Yes
Listing Terms: Cash, Conventional, FHA, VA Loan
Lot Dimensions: 0.19
Other Equipment: Irrigation Equipment
Ownership: Fee Simple
Patio/Porch: Covered, Screened
Pets Allowed: Cats OK, Dogs OK
Property Attached Y/N: No
Property Sub-Type: Single Family Residence
Security: Fire Alarm, Smoke Detector(s)
Senior Community: Yes
Sewer: Public Sewer
Showing Instructions: Combination Lock Box
Special Sale Provisions: None
Utilities: BB/HS Internet Available, Cable Connected, Electricity Connected, Phone Available, Sewer Connected
Water: Public
Water Access Y/N: No
Zoning: PUD
Listed By / Shown By
Listed By
Agency Name: REALTY EXECUTIVES IN THE VILLAGES
Agency Contact: 352-753-7500
Shown By
Agent Name: Wisler Vilcant
Agent Phone: Cell: (954) 461-7143
Agency Title: Realty 100

Estimate Your Payment
Estimated Payment
$ 1,061.52 per month $723.31 Principal & Interest $243.42 Property Tax $94.79 Homeowner's InsuranceChange Payment Information



Member Participants (and their affiliated licensees, if applicable) shall indicate on their websites that IDX information is provided exclusively for consumers’ personal non-commercial use, that it may not be used for any purpose other than to identify prospective properties consumers may be interested in purchasing, that the data is deemed reliable but is not guaranteed by MLS GRID, and that the use of the MLS GRID Data may be subject to an end user license agreement prescribed by the Member Participant’s applicable MLS if any and as amended from time to time. MLS GRID may, at its discretion, require use of other disclaimers as necessary to protect Member Participant, and/or their MLS from liability.
Based on information submitted to the MLS GRID. All data is obtained from various sources and may not have been verified by broker or MLS GRID. Supplied Open House Information is subject to change without notice. All information should be independently reviewed and verified for accuracy. Properties may or may not be listed by the office/agent presenting the information.
Privacy Policy / DMCA Notice / ADA Accessibility


This site is hosted, designed and copyright
© 1994 - 2026 by
Delta Media Group, Inc. -- Patent Pending --
10949 SE 169th Lane | MLS# G5114964
This single family home located at 10949 SE 169th Lane, Summerfield, FL 34491 is currently listed for sale with an asking price of $325,000. This property was built in 2014 and has 3 bedrooms and 2 full baths with 1366 sq. ft. SE 169th Lane is located in the STONECREST subdivision. Search STONECREST real estate on wvilcant.realty100.com today.