WislerVilcant

BEDS2
BATHS2 full
SQUARE FEET1,040
MLS#A4697185
STATUSActive
PROPERTY TYPEResidential - Mobile Home
SUBDIVISIONOAKWOOD MANOR
Property Description
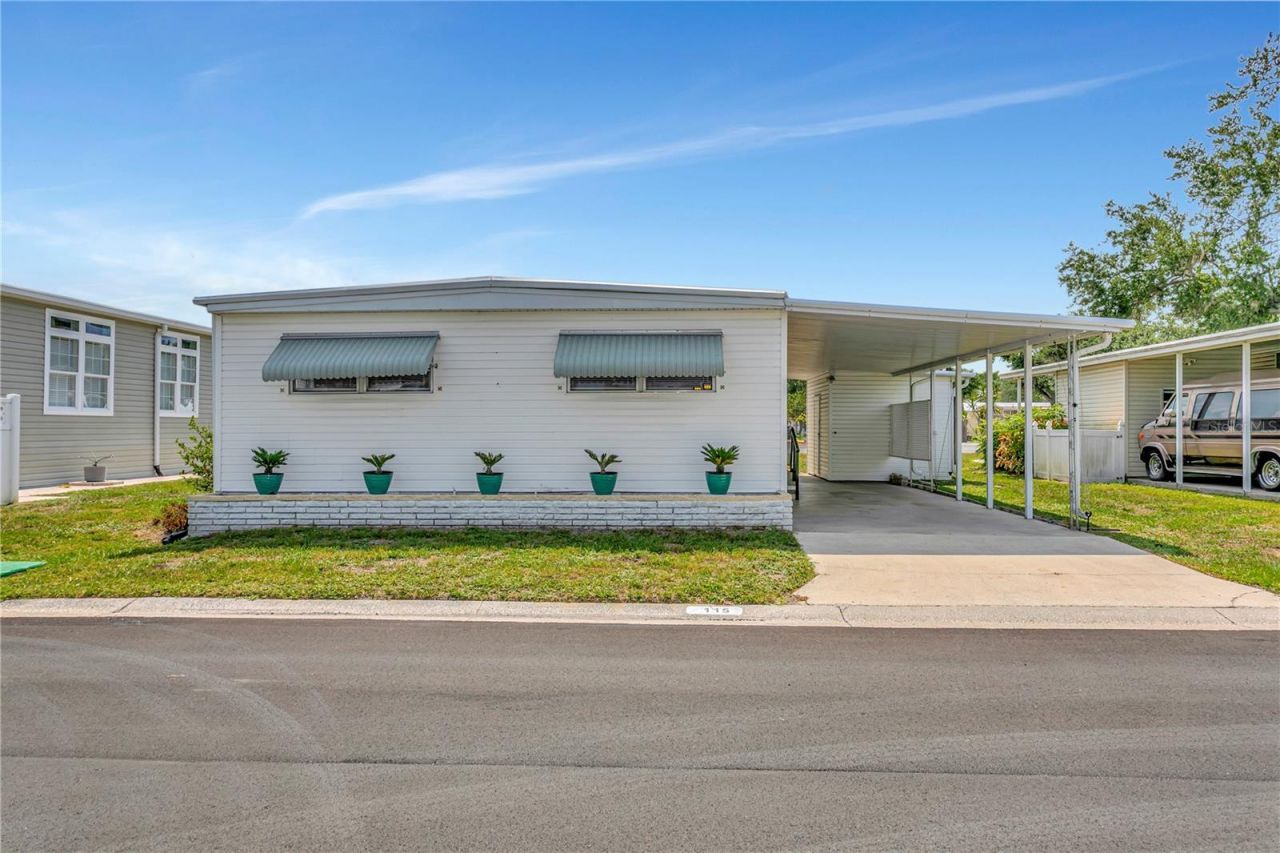
Welcome to 115 White Oak Way, where thoughtful updates, low-maintenance living, and an unbeatable Sarasota location come together in one exceptional home. Nestled within Oakwood Manor, Sarasota's only gated, resident-owned manufactured home community inside the city limits, this beautifully renovated 2-bedroom, 2-bath residence offers approximately 1,280 square feet of comfortable living space, including a spacious enclosed lanai perfect for relaxing or entertaining.The heart of the home is the stunning 2025 kitchen featuring new cabinetry, quartz countertops, stainless steel appliances, and a fresh, modern design. Luxury vinyl plank flooring flows throughout, while updated bathrooms, new lighting, ceiling fans, refreshed outlets, and a new front door complete the move-in-ready appeal. A roof resealed in 2024 and a 3-ton Rheem HVAC provide added peace of mind.Ideally situated near both community entrances and just a short stroll to the clubhouse, this home offers easy access to everything Oakwood Manor has to offer. Enjoy land ownership with an affordable $210 monthly fee that includes beautifully maintained common areas and outstanding amenities, including a heated pool and spa, fitness room, library, clubhouse, bocce, shuffleboard, putt-putt golf, cornhole, horseshoes, and a full calendar of social activities.Outdoor enthusiasts will love being adjacent to the Legacy Trail and only steps from public pickleball courts. Plus, you're just minutes from downtown Sarasota, Siesta Key and Lido Key beaches, SRQ Airport, Sarasota Memorial Hospital, Doctors Hospital, golf courses, shopping, dining, and the arts.Whether you're looking for a full-time residence or the perfect Florida retreat, this beautifully updated, land-owned home offers comfort, convenience, and an active 55+ lifestyle in one of Sarasota's most desirable manufactured home communities. Community rules prohibit motorcycles and dogs; qualified service or therapy animals are permitted. Schedule your private showing today and discover why so many love calling Oakwood Manor home.
Property Features
Property Type: Residential - Mobile Home
Cooling: Central Air, Wall/Window Unit(s)
Heating: Central, Electric, Ductless
Lot Size: 0.12 Acres
Roof Type: Membrane
Stories: 1.0
Taxes: $2,178
Year Built: 1970
Amenities
Living Room/Dining Room Combo
Open Floorplan
Primary Bedroom Main Floor
Thermostat
Window Treatments
Awning(s)
Hurricane Shutters
Private Mailbox
Storage
Feature Descriptions
Additional Rooms: Bonus Room, Florida Room, Great Room
Appliances: Dishwasher, Dryer, Electric Water Heater, Range, Washer
Association Amenities: Fence Restrictions, Fitness Center, Gated, Pool, Recreation Facilities, Shuffleboard Court, Spa/Hot Tub, Vehicle Restrictions
Community Features: Association Recreation - Owned, Buyer Approval Required, Clubhouse, Deed Restrictions, Fitness Center, Gated Community - No Guard, Golf Carts OK, No Truck/RV/Motorcycle Parking, Pool, Street Lights
Days on Site: 50
Directions: Fruitville Rd, to Oakwood Blvd, through Front Gate, to Aspen Terr to White Oak Way to home.
Exterior: Vinyl Siding
Flood Zone Code: X
Flooring: Luxury Vinyl
Foundation: Pillar/Post/Pier
HOA Fee: 210/ Monthly
HOA Y/N: Yes
Home Warranty Y/N: No
Hot Tub: Yes
Listing Terms: Cash, Conventional
Lot: FloodZone, Greenbelt, City Limits, Landscaped, Level, Near Public Transit, Paved, Private
Lot Dimensions: 0.12
Other Structures: Shed(s)
Ownership: Co-op
Parking: Covered, Driveway, Golf Cart Parking, Tandem
Parking Notes: Covered, Driveway, Golf Cart Parking, Tandem
Pets Allowed: No
Property Attached Y/N: No
Property Sub-Type: Mobile Home
Security: Smoke Detector(s)
Senior Community: Yes
Sewer: Public Sewer
Showing Instructions: Appointment Only, Combination Lock Box, Gate Code Required, Lock Box Coded, See Remarks, ShowingTime
Special Sale Provisions: None
Utilities: Cable Connected, Electricity Connected, Public, Sewer Connected, Water Connected
Vegetation: Mature Landscaping
Water: Public
Water Access Y/N: No
Windows: Aluminum Frames, Blinds
Zoning: RMF2
Room Sizes
Kitchen: 8x11
Dining Room: 9x10
Living Room: 10x11
Primary Bedroom: 15x11
Bathroom 2: 11x11
Listed By / Shown By
Listed By
Agency Name: COLDWELL BANKER REALTY
Agency Contact: 941-907-1033
Shown By
Agent Name: Wisler Vilcant
Agent Phone: Cell: (954) 461-7143
Agency Title: Realty 100

Estimate Your Payment
Estimated Payment
$ 564.12 per month $338.29 Principal & Interest $181.50 Property Tax $44.33 Homeowner's InsuranceChange Payment Information



Member Participants (and their affiliated licensees, if applicable) shall indicate on their websites that IDX information is provided exclusively for consumers’ personal non-commercial use, that it may not be used for any purpose other than to identify prospective properties consumers may be interested in purchasing, that the data is deemed reliable but is not guaranteed by MLS GRID, and that the use of the MLS GRID Data may be subject to an end user license agreement prescribed by the Member Participant’s applicable MLS if any and as amended from time to time. MLS GRID may, at its discretion, require use of other disclaimers as necessary to protect Member Participant, and/or their MLS from liability.
Based on information submitted to the MLS GRID. All data is obtained from various sources and may not have been verified by broker or MLS GRID. Supplied Open House Information is subject to change without notice. All information should be independently reviewed and verified for accuracy. Properties may or may not be listed by the office/agent presenting the information.
Privacy Policy / DMCA Notice / ADA Accessibility


This site is hosted, designed and copyright
© 1994 - 2026 by
Delta Media Group, Inc. -- Patent Pending --
115 White Oak Way | MLS# A4697185
This single family home located at 115 White Oak Way, Sarasota, FL 34237 is currently listed for sale with an asking price of $152,000. This property was built in 1970 and has 2 bedrooms and 2 full baths with 1040 sq. ft. White Oak Way is located in the OAKWOOD MANOR subdivision. Search OAKWOOD MANOR real estate on wvilcant.realty100.com today.