WislerVilcant

BEDS3
BATHS2 full 1 partial
SQUARE FEET2,373
MLS#N6145838
STATUSActive
PROPERTY TYPEResidential - Single Family
SUBDIVISIONRENAISSANCE/WEST VLGS
Property Description
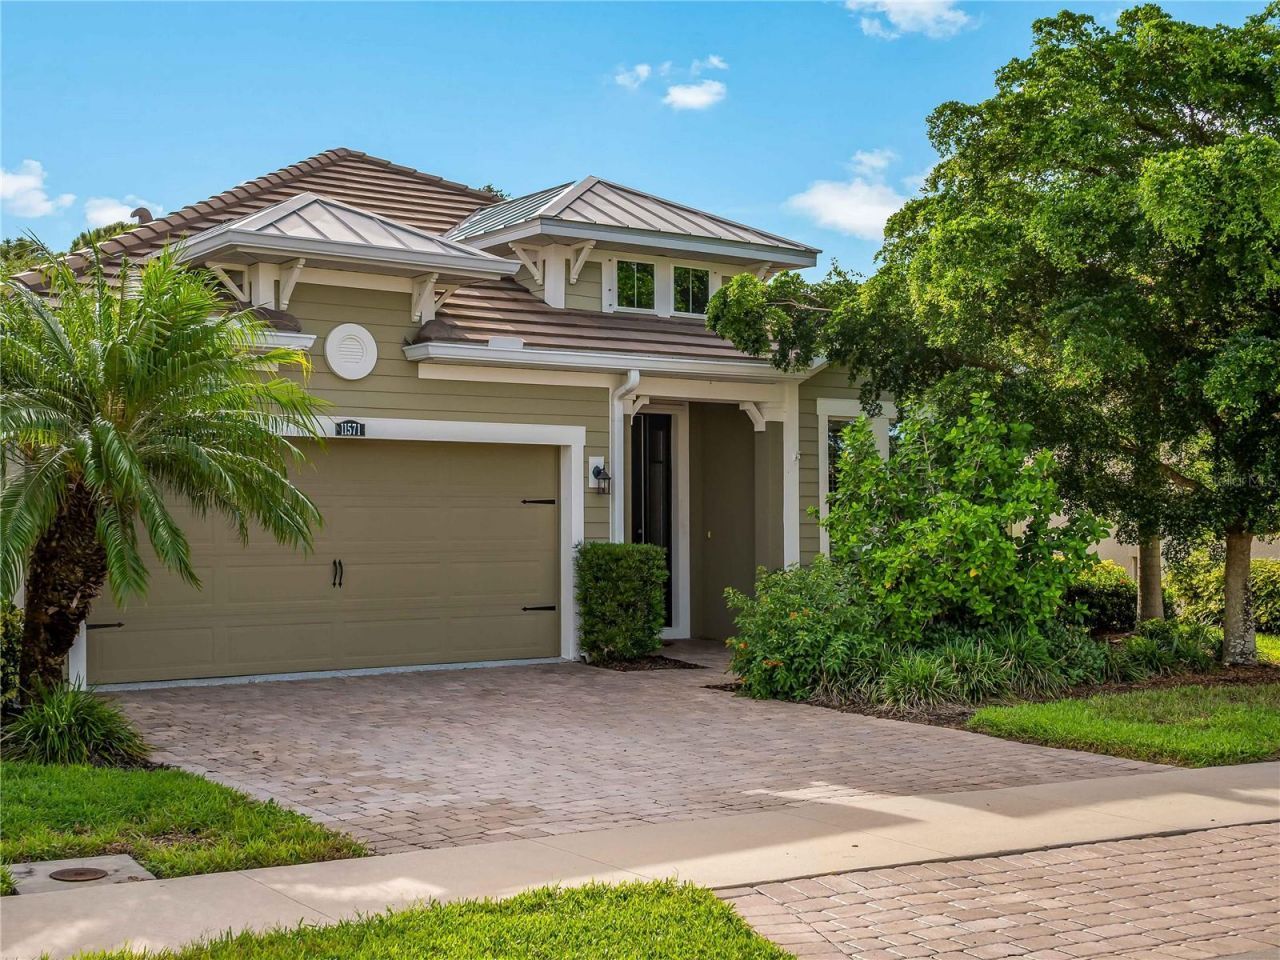
Experience the Florida lifestyle in this beautifully appointed home in Renaissance at Wellen Park. Thoughtfully designed with an open floor plan and generous living spaces, this home provides the perfect combination of comfort, style, and resort-style living.The spacious kitchen serves as the centerpiece of the home, featuring granite countertops, a large center island, and a walk-in pantry. The kitchen opens seamlessly to the great room, creating an inviting space for everyday living and entertaining. The home features three bedrooms, two and a half bathrooms, a private den, dining room, great room, and an additional bonus room, providing plenty of flexibility for guests, a home office, hobbies, or additional living space.The primary suite provides a relaxing retreat with an oversized bathroom featuring a large shower, dual sinks, and a garden tub. Step outside to the extended lanai and enjoy the beautiful Florida weather while taking in the peaceful water view. The fenced backyard provides a defined outdoor space overlooking the water. The extended lanai has already been constructed with a footer and is ready for the addition of a screen enclosure, creating the perfect opportunity to expand your outdoor living space.Renaissance provides an exceptional resort-style lifestyle in the heart of Wellen Park. Residents enjoy a heated pool and spa, fitness center, clubhouse, playground, tennis, pickleball, and bocce ball. Lawn maintenance is included in the HOA fees, providing added convenience and allowing you to spend more time enjoying this vibrant community.Location is another standout feature. CoolToday Park, the spring training home of the Atlanta Braves, is less than two miles away, while the beautiful beaches of Venice are approximately 12 miles from home. Shopping, dining, entertainment, recreation, and all that Wellen Park has to offer are just minutes away.This is an opportunity to enjoy a beautifully designed home, exceptional community amenities, a fenced backyard with water views, and the best of the Florida lifestyle, all in one desirable location.
Property Features
Property Type: Residential - Single Family
Cooling: Central Air
Fenced: Yes
Garage: 2 car attached
Heating: Electric
Lot Size: 0.15 Acres
Roof Type: Tile
Stories: 1.0
Taxes: $8,700
Year Built: 2018
Amenities
Ceiling Fans(s)
Eat-in Kitchen
Open Floorplan
Solid Surface Counters
Stone Counters
Hurricane Shutters
Feature Descriptions
Additional Rooms: Bonus Room, Den/Library/Office, Great Room, Inside Utility
Appliances: Dishwasher, Disposal, Dryer, Electric Water Heater, Microwave, Range, Refrigerator, Washer
Builder: Mattamy
Days on Site: 3
Directions: From US 41 and West Villages Parkway, head south on US 41. Turn left into the Renaissance at Wellen Park entrance onto Lombardo Boulevard. Continue through the community and turn right onto Renaissance Boulevard. Continue on Renaissance Boulevard to 11571
Exterior: Block
Fencing: Fenced
Flood Zone Code: AE
Flooring: Carpet, Tile
Foundation: Slab
HOA Fee: 820/ Quarterly
HOA Y/N: Yes
Home Warranty Y/N: No
Lot Dimensions: 0.15
Model: Dominica
Other Equipment: Irrigation Equipment
Ownership: Fee Simple
Pets Allowed: Cats OK, Dogs OK
Property Attached Y/N: No
Property Sub-Type: Single Family Residence
Sewer: Public Sewer
Showing Instructions: Supra Lock Box
Special Sale Provisions: None
Utilities: Electricity Connected, Water Connected
Water: Public
Water Access Y/N: No
Zoning: V
Room Sizes
Kitchen: 13x16
Den: 14x11
Primary Bedroom: 17x14
Bedroom 2: 11x12
Bedroom 3: 12x12
Bonus Room: 15x12
Living Room: 18x16
Dining Room: 16x11
Local Schools
High School: Wellen Park High
Middle School: Venice Area Middle
Elementary School: Taylor Ranch Elementary
Listed By / Shown By
Listed By
Agency Name: ALBERT WOOSTER & COMPANY
Agency Contact: 941-350-1220
Shown By
Agent Name: Wisler Vilcant
Agent Phone: Cell: (954) 461-7143
Agency Title: Realty 100

Estimate Your Payment
Estimated Payment
$ 2,008.79 per month $1,135.04 Principal & Interest $725.00 Property Tax $148.75 Homeowner's InsuranceChange Payment Information



Member Participants (and their affiliated licensees, if applicable) shall indicate on their websites that IDX information is provided exclusively for consumers’ personal non-commercial use, that it may not be used for any purpose other than to identify prospective properties consumers may be interested in purchasing, that the data is deemed reliable but is not guaranteed by MLS GRID, and that the use of the MLS GRID Data may be subject to an end user license agreement prescribed by the Member Participant’s applicable MLS if any and as amended from time to time. MLS GRID may, at its discretion, require use of other disclaimers as necessary to protect Member Participant, and/or their MLS from liability.
Based on information submitted to the MLS GRID. All data is obtained from various sources and may not have been verified by broker or MLS GRID. Supplied Open House Information is subject to change without notice. All information should be independently reviewed and verified for accuracy. Properties may or may not be listed by the office/agent presenting the information.
Privacy Policy / DMCA Notice / ADA Accessibility


This site is hosted, designed and copyright
© 1994 - 2026 by
Delta Media Group, Inc. -- Patent Pending --
11571 Renaissance Boulevard | MLS# N6145838
This single family home located at 11571 Renaissance Boulevard , Venice, FL 34293 is currently listed for sale with an asking price of $510,000. This property was built in 2018 and has 3 bedrooms and 2 full and 1 partial baths with 2373 sq. ft. Renaissance Boulevard is located in the RENAISSANCE/WEST VLGS subdivision. Search RENAISSANCE/WEST VLGS real estate on wvilcant.realty100.com today.