WislerVilcant

BEDS2
BATHS2 full
SQUARE FEET1,242
MLS#B26068420
STATUSActive
PROPERTY TYPEResidential - Condominium
SUBDIVISIONHIGH POINT OF FORT PIERCE CONDOMINIUM SECTION 3
Property Description
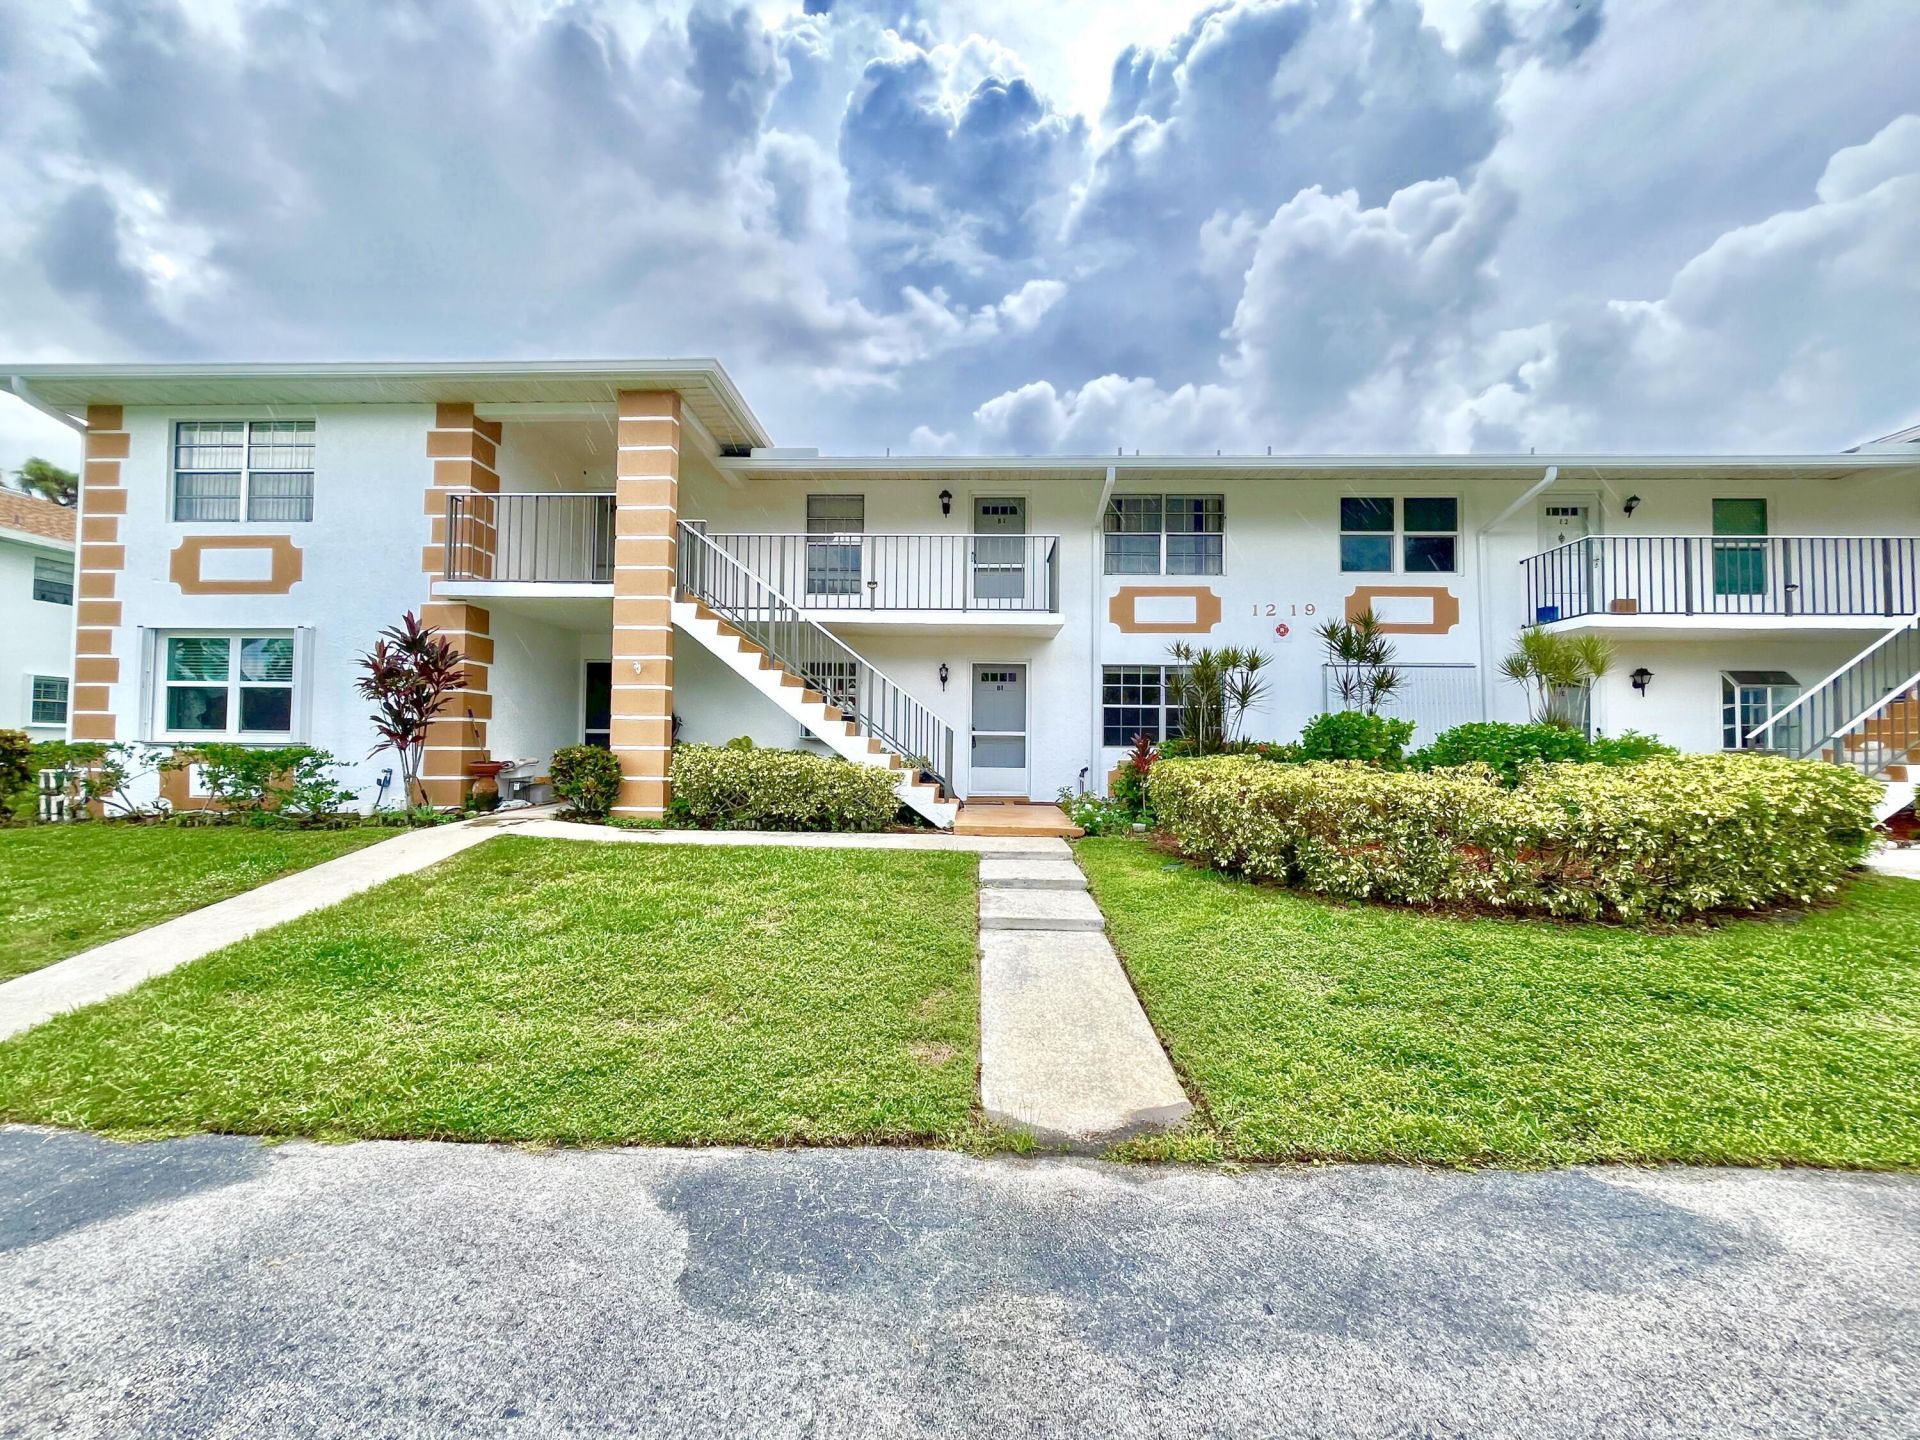
Move in ready 2 bedroom 2 full bath 1st floor unit in the wonderful 55+ Community High Point of Fort Pierce! This unit has been well maintained and features new carpet throughout. High Point of Fort Pierce not only offers a 24/7 manned gate but also an amazing variety of amenities including a pool with clubhouse, pickle-ball courts, tennis courts, shuffleboard tables, social clubs and so much more! If you're looking for security and fun this unit is the obvious choice for your next move!
Property Features
Property Type: Residential - Condominium
Cooling: Central Air, Ceiling Fan(s)
Heating: Central
Roof Type: Shingle
Stories: 1.0
Taxes: $376
Year Built: 1985
Amenities
Built-in Features
Feature Descriptions
Appliances: Electric Water Heater, Dryer, Dishwasher, Electric Range, Microwave, Oven, Refrigerator, Water Heater, Washer
Association Amenities: Clubhouse, Picnic Area, Parking, Pool, Community Room, Maintained Community, Street Lights, Gated, Security
Association Fee Includes: Cable TV, Internet, Maintenance Grounds, Maintenance Structure, Security, Sewer, Trash, Water, Common Areas,
Days on Site: 13
Exterior: CBS
Flooring: Carpet, Ceramic Tile, Linoleum
Furnished: Negotiable
HOA Fee: $595/ Monthly
Laundry: In Unit
Parcel#: 242670702150004
Pets Allowed: Yes, Breed Restrictions, Number Limit, Size Limit
Restrictions: Buyer Approval Required, Limited # Vehicles, Lease Restrictions
Sewer: Public Sewer
SQFT Living: 1186
Structure Type: Multi Family
Total Rooms: 3
Utilities: Electricity Connected, Sewer Connected, Water Connected
Utilities: Electricity Connected, Sewer Connected, Water Connected
Water: Public
Listed By / Shown By
Listed By
Agency Name: LYNQ Real Estate
Agency Phone: 772-631-2228
Shown By
Agent Name: Wisler Vilcant
Agent Phone: Cell: (954) 461-7143
Agency Title: Realty 100

Estimate Your Payment
Estimated Payment
$ 257.88 per month $200.30 Principal & Interest $31.33 Property Tax $26.25 Homeowner's InsuranceChange Payment Information


Privacy Policy / DMCA Notice / ADA Accessibility


This site is hosted, designed and copyright
© 1994 - 2026 by
Delta Media Group, Inc. -- Patent Pending --
1219 S Lakes End Drive, Unit B1 | MLS# B26068420
This condo located at 1219 S Lakes End Drive, Unit B1, Fort Pierce, FL 34982 is currently listed for sale with an asking price of $90,000. This property was built in 1985 and has 2 bedrooms and 2 full baths with 1242 sq. ft. S Lakes End Drive, Unit B1 is located in the HIGH POINT OF FORT PIERCE CONDOMINIUM SECTION 3 subdivision. Search HIGH POINT OF FORT PIERCE CONDOMINIUM SECTION 3 real estate on wvilcant.realty100.com today.