WislerVilcant

BEDS3
BATHS2 full 1 partial
SQUARE FEET1,688
MLS#TB8549983
STATUSActive
PROPERTY TYPERental - Townhouse
SUBDIVISIONAVELAR CREEK NORTH
Property Description
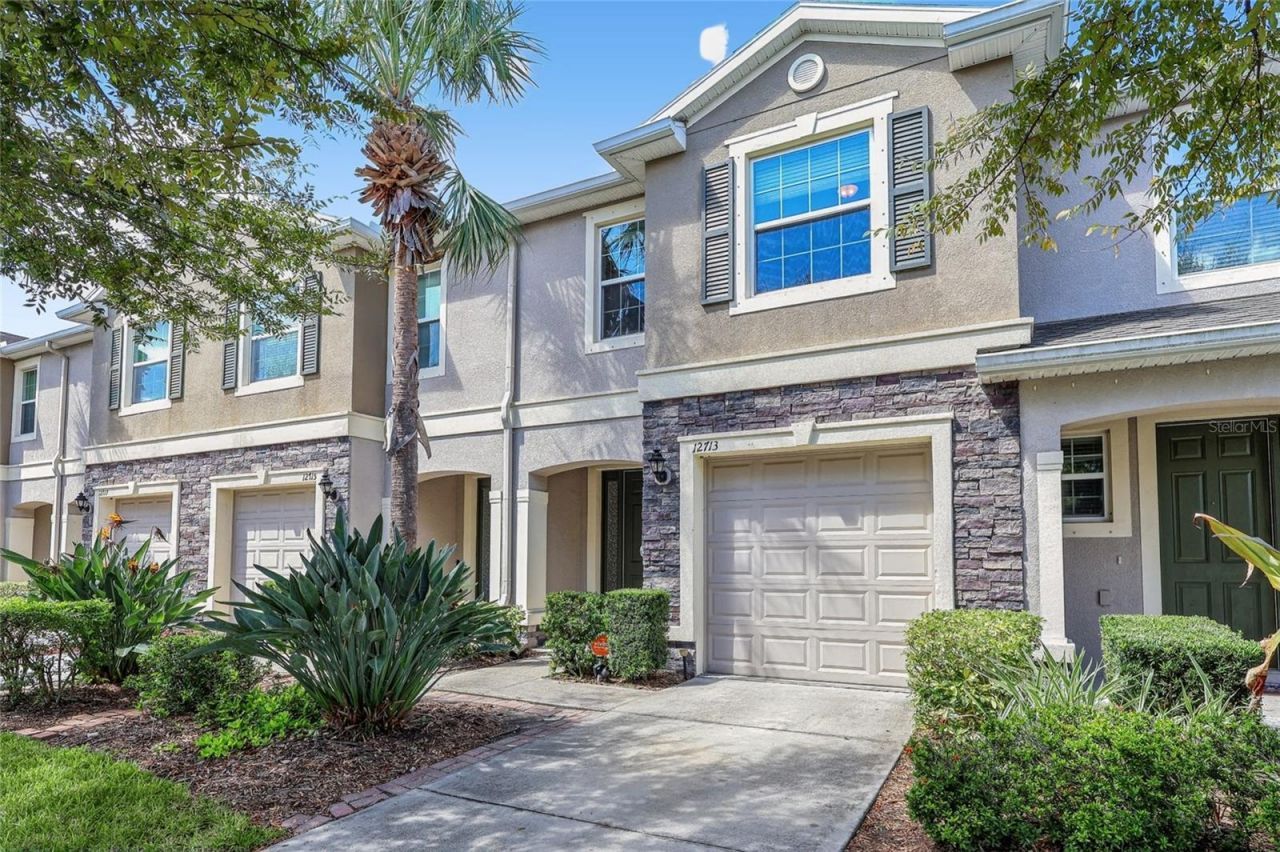
Move-in ready and freshly painted, this 3-bedroom, 2.5-bathroom townhome sits in a quiet Riverview community with stone and stucco accents and tropical landscaping. No carpet anywhere: tile flooring downstairs, luxury vinyl plank upstairs.The open living room features a built-in electric fireplace and sliding glass doors to a private, screened patio. The kitchen offers rich wood cabinetry, granite countertops, a tile backsplash, stainless steel appliances, and a spacious island with seating. A sunroom, pantry, and half bath complete the first floor.Upstairs, the primary suite includes a walk-in closet and en-suite bathroom. Two more bedrooms share a full bathroom, with a second walk-in closet and dedicated laundry room nearby. A one-car garage and easy access to US 301, I-75, I-4, US 41, the Crosstown/Selmon Expressway, MacDill AFB, and Tampa International Airport round out the appeal.**PetScreening profile required for all applications.**Application & Move-In:** $80 non-refundable application fee per adult (18+ residents must apply). Screening includes credit, eviction history, employment verification, income sufficiency, landlord references, and background check. Association application fees may apply. Due at move-in: security deposit, $125 tenant processing fee, and first month's rent.
Property Features
Property Type: Rental - Townhouse
Cooling: Central Air
Garage: 1 car attached
Heating: Electric
Lot Size: 0.05 Acres
Stories: 2.0
Year Built: 2014
Amenities
Open Floorplan
PrimaryBedroom Upstairs
Feature Descriptions
Appliances: Dishwasher, Dryer, Microwave, Refrigerator, Washer
Community Features: Clubhouse, Gated Community - No Guard, Playground, Pool
Directions: Take I-75 to Gibsonton Dr. Turn onto US 301 South, drive to Holland then take a right. Turn left into the subdivision, continue driving until you see the house on the right hand side of the street.
Flood Zone Code: X
Flooring: Ceramic Tile, Luxury Vinyl
HOA Y/N: Yes
Home Warranty Y/N: No
Lease Terms: Twelve Months
Lot Dimensions: 0.05
Patio/Porch: Covered, Rear Porch, Screened
Pets Allowed: Breed Restrictions
Pets Restrictions: See HOA for details
Property Attached Y/N: No
Property Sub-Type: Townhouse
Security: Gated Community, Smoke Detector(s)
Showing Instructions: Supra Lock Box, Gate Code Required, Lock Box Electronic, ShowingTime
Water Access Y/N: No
Windows: Blinds
Listed By / Shown By
Listed By
Agency Name: KELLER WILLIAMS SUBURBAN TAMPA
Agency Contact: murraycoleman@kw.com
Shown By
Agent Name: Wisler Vilcant
Agent Phone: Cell: (954) 461-7143
Agency Title: Realty 100




Member Participants (and their affiliated licensees, if applicable) shall indicate on their websites that IDX information is provided exclusively for consumers’ personal non-commercial use, that it may not be used for any purpose other than to identify prospective properties consumers may be interested in purchasing, that the data is deemed reliable but is not guaranteed by MLS GRID, and that the use of the MLS GRID Data may be subject to an end user license agreement prescribed by the Member Participant’s applicable MLS if any and as amended from time to time. MLS GRID may, at its discretion, require use of other disclaimers as necessary to protect Member Participant, and/or their MLS from liability.
Based on information submitted to the MLS GRID. All data is obtained from various sources and may not have been verified by broker or MLS GRID. Supplied Open House Information is subject to change without notice. All information should be independently reviewed and verified for accuracy. Properties may or may not be listed by the office/agent presenting the information.
Privacy Policy / DMCA Notice / ADA Accessibility


This site is hosted, designed and copyright
© 1994 - 2026 by
Delta Media Group, Inc. -- Patent Pending --
12713 Lexington Ridge Street | MLS# TB8549983
This property located at 12713 Lexington Ridge Street , Riverview, FL 33578 is currently listed for rent with an asking price of $1,950 / Monthly. Search Riverview real estate on wvilcant.realty100.com today.