WislerVilcant

BEDS4
BATHS4 full
SQUARE FEET2,683
MLS#S5157312
STATUSActive
PROPERTY TYPEResidential - Single Family
SUBDIVISIONPRAIRIE OAKS
Property Description
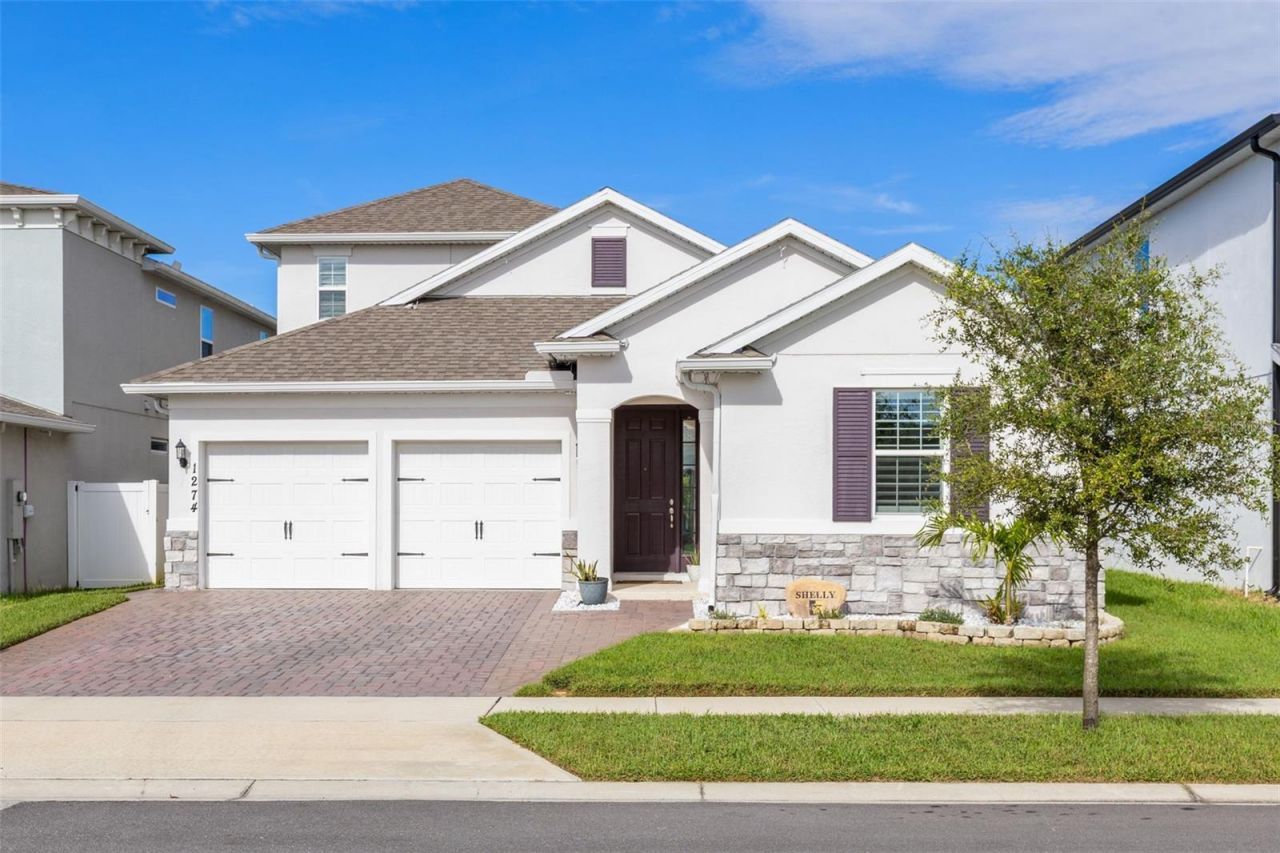
SPECIAL FINANCING INCENTIVES MAY BE AVAILABLE THROUGH THESELLER'S PREFERRED LENDERS - AN INCREDIBLE OPPORTUNITY TO MAKE THIS BEAUTIFUL, MOVE-IN-READY HOME EVEN MORE ATTRACTIVE! Welcome to 1274 Silo Drive, St. Cloud, where modern elegance meets everyday comfort. Built in 2023 by Dream Finders Homes, this stunning Ana Maria floor plan with bonus room offers 4 bedrooms, 4 bathrooms, and 2,683 square feet of thoughtfully designed living space. A corporate relocation is the sole reason for the sale, presenting an exceptional opportunity to own this meticulously maintained and upgraded home. From the moment you arrive, you'll appreciate the fresh curb appeal, enhanced by new landscaping, while the freshly painted interior creates a bright, clean, and inviting atmosphere throughout. At the heart of the home is a gorgeous chef's kitchen, featuring quartz countertops, designer tile backsplash, built-in wall oven and microwave, glass cooktop with vented hood, and a breakfast bar with pendant lighting. The open-concept design seamlessly connects the kitchen, dining, and living spaces, creating the perfect setting for everyday living and entertaining. The spacious owner's retreat provides a private sanctuary, complete with two walk-in closets featuring custom shelving for exceptional organization and functionality. Three additional bedrooms and two full bathrooms are thoughtfully arranged in a three-way split floor plan, providing privacy and flexibility for family, guests, or a home office. Upstairs, the impressive bonus room offers even more versatility and includes a full private bathroom and walk-in closet-perfect for a guest suite, media room, home office, or additional living space. Enjoy Florida outdoor living from the screen-enclosed covered patio, complete with an extended paver area ideal for your grill and entertaining. Additional upgrades include custom window shutters throughout, upgraded lighting, custom closet shelving in all closets, ceiling fans in all bedrooms, the bonus room and family room, and exterior gutters. Located in the desirable Prairie Oaks community, nestled near the Narcoossee/Lake Nona area, residents enjoy a beautiful natural setting along with resort-style amenities including a community pool, playground, and dedicated dog park. Even better, the low monthly HOA dues include fiber-optic internet. Beautifully upgraded, meticulously maintained, and truly move-in ready-this 2023-built home offers the space, style, and location you've been looking for, with the added potential benefit of special financing incentives through the seller's preferred lenders. Don't miss this exceptional opportunity!
Property Features
Property Type: Residential - Single Family
Cooling: Central Air
Garage: 2 car attached
Heating: Electric
Lot Size: 0.14 Acres
Roof Type: Shingle
Stories: 2.0
Taxes: $6,463
Year Built: 2023
Amenities
Ceiling Fans(s)
Eat-in Kitchen
High Ceilings
Kitchen/Family Room Combo
L Dining
Living Room/Dining Room Combo
Open Floorplan
Primary Bedroom Main Floor
Solid Surface Counters
Split Bedroom
Thermostat
Walk-In Closet(s)
Rain Gutters
Feature Descriptions
Additional Rooms: Bonus Room, Great Room, Inside Utility
Appliances: Built-In Oven, Cooktop, Dishwasher, Disposal, Electric Water Heater, Exhaust Fan, Microwave, Range Hood
Association Amenities: Playground, Pool
Community Features: Deed Restrictions, Dog Park, Playground, Pool, Sidewalks, Street Lights
Days on Site: 2
Directions: Narcoossee Rd. to Jack Brack, Right on Grassland Ave., Left on Wallis, Rt. On Silo
Exterior: Block, Concrete, Stucco
Flood Zone Code: X
Flooring: Carpet, Ceramic Tile
Foundation: Slab
HOA Fee: 160/ Monthly
HOA Y/N: Yes
Home Warranty Y/N: No
Listing Terms: Cash, Conventional, FHA, VA Loan
Lot Dimensions: 0.14
Other Equipment: Irrigation Equipment
Ownership: Fee Simple
Parking: Garage Door Opener
Parking Notes: Garage Door Opener
Pets Allowed: Yes
Pets Restrictions: Please verify with HOA for any pet restrictions.
Property Attached Y/N: No
Property Sub-Type: Single Family Residence
Sewer: Public Sewer
Showing Instructions: Appointment Only, ShowingTime
Special Sale Provisions: None
Utilities: Electricity Connected, Fiber Optics, Public, Sewer Connected, Underground Utilities, Water Connected
Water: Public
Water Access Y/N: No
Windows: Shutters
Zoning: 0111/SF
Room Sizes
Kitchen: 13x15
Dining Room: 11x12
Living Room: 16x19
Primary Bedroom: 16x14
Bedroom 2: 13x12
Bedroom 3: 12x11
Bedroom 4: 11x11
Bonus Room: 19x16
Listed By / Shown By
Listed By
Agency Name: FLORIDA REALTY RESULTS LLC
Agency Contact: 407-343-8137
Shown By
Agent Name: Wisler Vilcant
Agent Phone: Cell: (954) 461-7143
Agency Title: Realty 100

Estimate Your Payment
Estimated Payment
$ 1,746.86 per month $1,068.27 Principal & Interest $538.58 Property Tax $140.00 Homeowner's InsuranceChange Payment Information



Member Participants (and their affiliated licensees, if applicable) shall indicate on their websites that IDX information is provided exclusively for consumers’ personal non-commercial use, that it may not be used for any purpose other than to identify prospective properties consumers may be interested in purchasing, that the data is deemed reliable but is not guaranteed by MLS GRID, and that the use of the MLS GRID Data may be subject to an end user license agreement prescribed by the Member Participant’s applicable MLS if any and as amended from time to time. MLS GRID may, at its discretion, require use of other disclaimers as necessary to protect Member Participant, and/or their MLS from liability.
Based on information submitted to the MLS GRID. All data is obtained from various sources and may not have been verified by broker or MLS GRID. Supplied Open House Information is subject to change without notice. All information should be independently reviewed and verified for accuracy. Properties may or may not be listed by the office/agent presenting the information.
Privacy Policy / DMCA Notice / ADA Accessibility


This site is hosted, designed and copyright
© 1994 - 2026 by
Delta Media Group, Inc. -- Patent Pending --
1274 Silo Drive | MLS# S5157312
This single family home located at 1274 Silo Drive , Saint Cloud, FL 34771 is currently listed for sale with an asking price of $480,000. This property was built in 2023 and has 4 bedrooms and 4 full baths with 2683 sq. ft. Silo Drive is located in the PRAIRIE OAKS subdivision. Search PRAIRIE OAKS real estate on wvilcant.realty100.com today.