WislerVilcant

BEDS3
BATHS2 full
SQUARE FEET2,206
MLS#G5116606
STATUSActive
PROPERTY TYPEResidential - Single Family
SUBDIVISIONTHE VILLAGES
Property Description
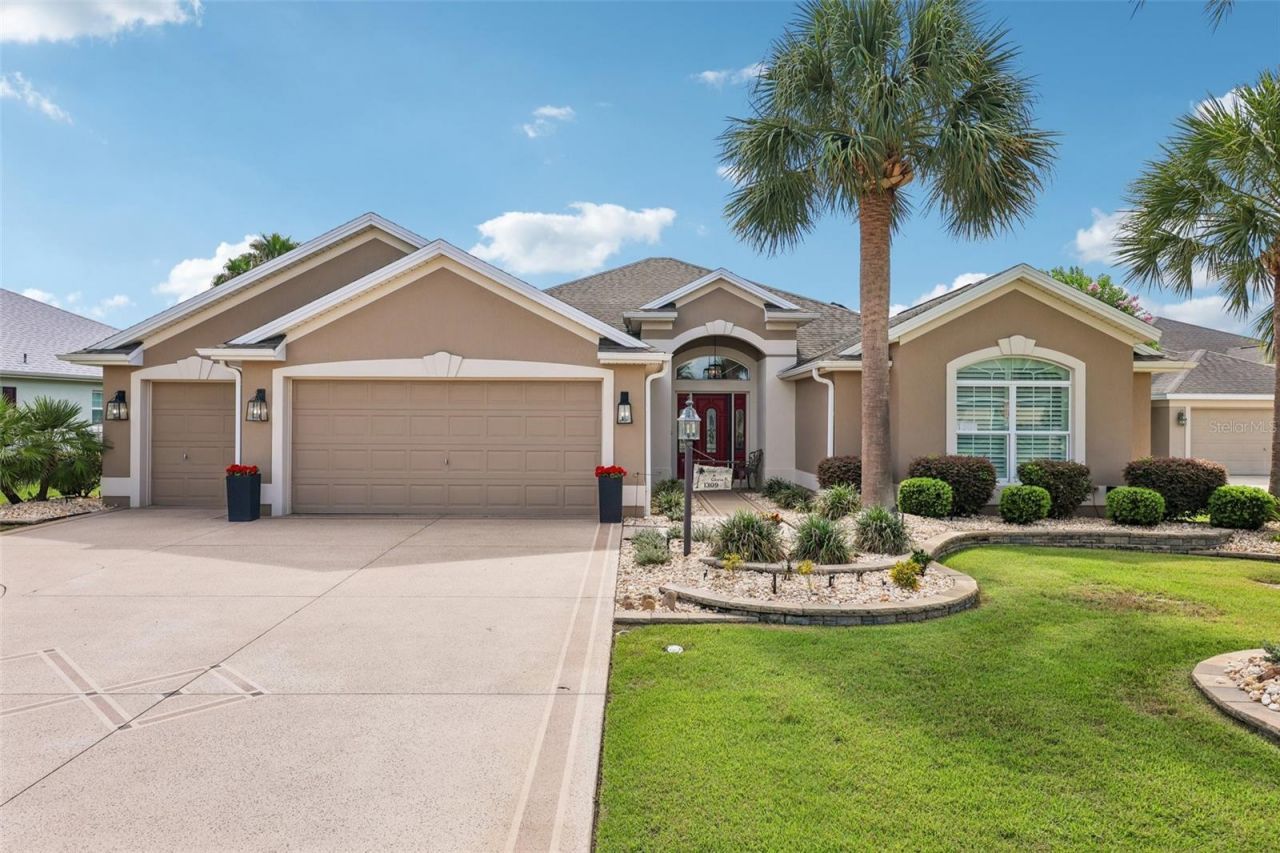
SPECTACULAR GOLF & WATER VIEWS + HEATED SALTWATER POOL + HOT TUB + BOND PAID! This exceptional 3/2 EXPANDED LANTANA in the desirable VILLAGE OF FERNANDINA offers 2,206 SQ. FT. of beautifully appointed living space and an extraordinary setting overlooking TWO HOLES of the Bonifay Country Club Pensacola Course-HOLES #4 & #6-PLUS TWO WATER VIEWS!This is NOT your standard Lantana! Thoughtful STRETCHES & EXPANSIONS create additional space exactly where buyers want it, including a 4-FT STRETCH IN THE KITCHEN/NOOK, 2-FT STRETCH IN THE LIVING AREA, 2-FT STRETCH IN THE PRIMARY BEDROOM & impressive 4-FT STRETCH IN THE GARAGE. The outdoor living space is truly SPECTACULAR! Enjoy your own resort-style retreat featuring a SALTWATER POOL WITH SOLAR HEAT, STANDALONE HOT TUB, EAST FACING expansive SCREENED BIRDCAGE and GENEROUS COVERED LANAI with abundant room for outdoor dining, lounging and entertaining. The setting is what makes this property extraordinary-sweeping views across TWO HOLES of the Bonifay Country Club Pensacola Champions Course, HOLES #4 & #6, PLUS TWO BEAUTIFUL WATER VIEWS. Whether enjoying morning coffee overlooking the course, relaxing in the pool or hot tub, or entertaining friends beneath the covered lanai, this outdoor space captures everything there is to love about the Florida lifestyle.Inside, CUSTOM MILLWORK, HIGH CEILINGS THROUGHOUT &beautiful architectural details immediately set this home apart. The expanded living area showcases an impressive CUSTOM BUILT-IN ENTERTAINMENT WALL WITH FIREPLACE, extensive CROWN MOLDING, PLANTATION SHUTTERS and CUSTOM WOOD CORNICES. The OPEN, SPLIT-BEDROOM FLOOR PLAN takes full advantage of the additional living space and draws your eye toward the lanai and spectacular rear views. The 4-FT-STRETCHED KITCHEN/NOOK provides wonderful additional space and features GRANITE COUNTERTOPS, STAINLESS STEEL APPLIANCES, upgraded cabinetry, abundant PULL-OUT STORAGE, tiled backsplash, breakfast bar & a SOLAR TUBE that fills the space w/ additional natural light. The spacious nook provides a comfortable casual dining area with views toward the outdoor living space. The 2-FT-STRETCHED PRIMARY SUITE is generously sized and beautifully designed with a LARGE WALK-IN CLOSET WITH CUSTOM BUILT-INS, separate WATER CLOSET, dedicated MAKEUP VANITY, DUAL SINKS and a TILED WALK-IN SHOWER. The split floor plan places TWO GENEROUS GUEST BEDROOMS on the opposite side of the home, BOTH WITH CLOSETS. The FRONT GUEST BEDROOM is especially spacious and features a BEAUTIFUL BAY WINDOW that adds additional room, natural light & architectural character. The INSIDE LAUNDRY ROOM features extensive cabinetry & a UTILITY SINK. Car and golf-cart owners will appreciate the OVERSIZED 2-CAR + GOLF CART GARAGE WITH A 4-FT STRETCH, providing exceptional additional room for vehicles, golf cart & storage, along with STORAGE CABINETS & a REFRIGERATOR. Outside, MATURE PROFESSIONAL LANDSCAPING & an attractive DECORATIVE PAINTED DRIVEWAY complement the home's impressive curb appeal. This exceptional property delivers a combination that is incredibly difficult to duplicate: HEATED SALTWATER POOL + HOT TUB + TWO GOLF HOLES + TWO WATER VIEWS + MULTIPLE STRETCHES + OVERSIZED 2-CAR & TANDEM GOLF CART GARAGE + CUSTOM INTERIOR FINISHES + BOND PAID! From the expanded interior and abundant storage to the spectacular outdoor living space and panoramic golf-and-water setting, THIS IS THE FLORIDA LIFESTYLE YOU'VE BEEN WAITING FOR!
Property Features
Property Type: Residential - Single Family
Cooling: Central Air, None
Garage: 2 car attached
Heating: Electric
Lot Size: 0.23 Acres
Roof Type: Shingle
Stories: 1.0
Taxes: $5,545
Year Built: 2013
Amenities
Crown Molding
High Ceilings
Open Floorplan
Stone Counters
Thermostat
Vaulted Ceiling(s)
Walk-In Closet(s)
Window Treatments
Lighting
Rain Gutters
Feature Descriptions
Appliances: Dishwasher, Disposal, Dryer, Microwave, Range, Refrigerator, Washer
Community Features: Community Mailbox, Deed Restrictions, Dog Park, Fitness Center, Gated Community - Guard, Golf Carts OK, Golf, Park, Playground, Pool, Racquetball, Restaurant, Tennis Court(s), Wheelchair Access
Days on Site: 1
Directions: From CR 466A, head SOUTH on MORSE BLVD. At the first roundabout, take the 1st exit onto PINELLAS PL. Turn LEFT onto ANNA MARIA AVE, then LEFT onto BRUNELL ST. Continue to ALLAIRE LOOP
Exterior: Block, Stucco
Fireplace: Electric, Insert, Living Room
Fireplace Y/N: Yes
Flood Zone Code: X
Flooring: Luxury Vinyl, Tile
Foundation: Slab
Garage Dimensions: 28X27
Home Warranty Y/N: No
Lot: On Golf Course
Lot Dimensions: 0.23
Model: LANTANA
Other Equipment: Irrigation Equipment
Other Fees: $204/ Monthly
Ownership: Fee Simple
Parking: Garage Door Opener, Golf Cart Garage, Golf Cart Parking, Oversized, Tandem
Parking Notes: Garage Door Opener, Golf Cart Garage, Golf Cart Park
Pool: Gunite, Heated, In Ground, Pool Alarm, Salt Water, Solar Heat
Property Attached Y/N: No
Property Sub-Type: Single Family Residence
Senior Community: Yes
Sewer: Public Sewer
Showing Instructions: ShowingTime
Special Sale Provisions: None
Swimming Pool: Yes
Utilities: Cable Available, Electricity Connected, Natural Gas Connected, Underground Utilities
Vegetation: Mature Landscaping
Water: Public
Water Access Y/N: No
Zoning: RES
Room Sizes
Bedroom 2: 15x14
Bedroom 3: 17x16
Primary Bedroom: 17x16
Dining Room: 16x7
Living Room: 16x24
Dinette: 15x12
Kitchen: 15x14
Laundry: 15x8
Balcony/Porch/Lanai: 50x46
Listed By / Shown By
Listed By
Agency Name: REALTY EXECUTIVES IN THE VILLAGES
Agency Contact: 352-753-7500
Shown By
Agent Name: Wisler Vilcant
Agent Phone: Cell: (954) 461-7143
Agency Title: Realty 100

Estimate Your Payment
Estimated Payment
$ 3,354.38 per month $2,557.18 Principal & Interest $462.08 Property Tax $335.13 Homeowner's InsuranceChange Payment Information



Member Participants (and their affiliated licensees, if applicable) shall indicate on their websites that IDX information is provided exclusively for consumers’ personal non-commercial use, that it may not be used for any purpose other than to identify prospective properties consumers may be interested in purchasing, that the data is deemed reliable but is not guaranteed by MLS GRID, and that the use of the MLS GRID Data may be subject to an end user license agreement prescribed by the Member Participant’s applicable MLS if any and as amended from time to time. MLS GRID may, at its discretion, require use of other disclaimers as necessary to protect Member Participant, and/or their MLS from liability.
Based on information submitted to the MLS GRID. All data is obtained from various sources and may not have been verified by broker or MLS GRID. Supplied Open House Information is subject to change without notice. All information should be independently reviewed and verified for accuracy. Properties may or may not be listed by the office/agent presenting the information.
Privacy Policy / DMCA Notice / ADA Accessibility


This site is hosted, designed and copyright
© 1994 - 2026 by
Delta Media Group, Inc. -- Patent Pending --
1309 Allaire Loop | MLS# G5116606
This single family home located at 1309 Allaire Loop, The Villages, FL 32163 is currently listed for sale with an asking price of $1,149,000. This property was built in 2013 and has 3 bedrooms and 2 full baths with 2206 sq. ft. Allaire Loop is located in the THE VILLAGES subdivision. Search THE VILLAGES real estate on wvilcant.realty100.com today.