WislerVilcant

BEDS3
BATHS2 full
SQUARE FEET1,216
MLS#TB8513184
STATUSActive
PROPERTY TYPEResidential - Mobile Home
SUBDIVISIONUNPLATTED
Property Description
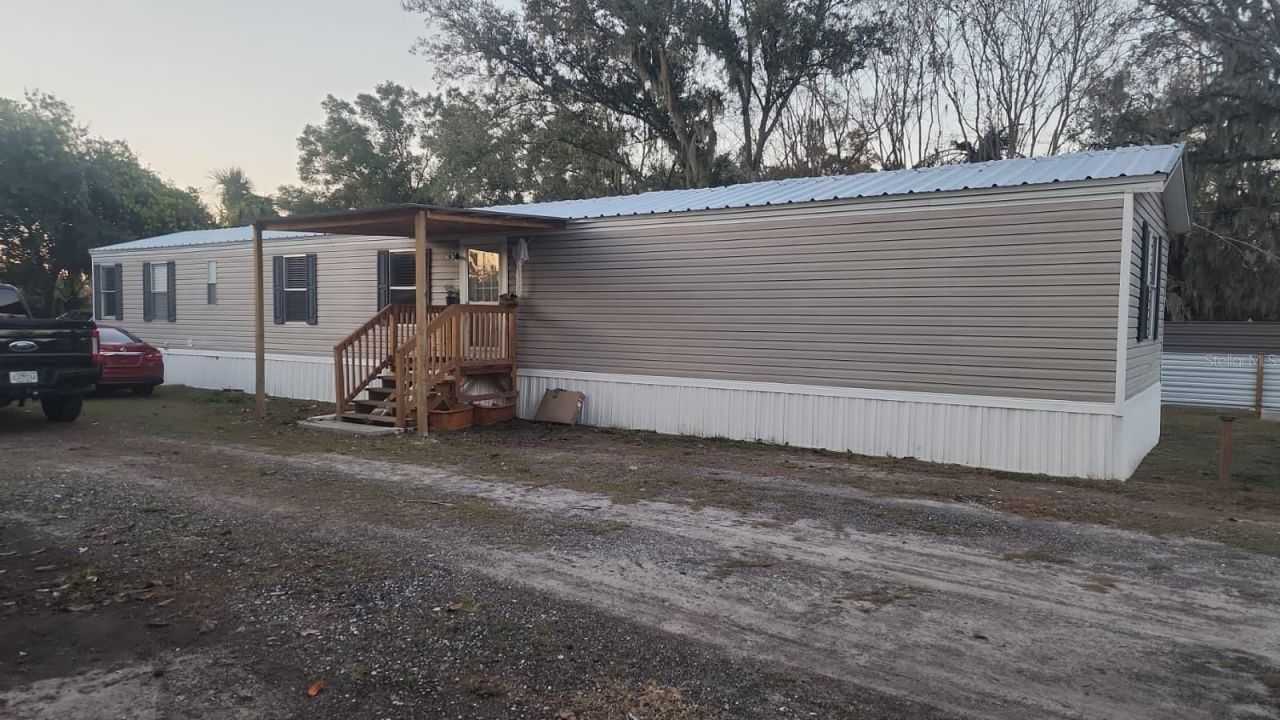
ONLY CASH. Financing is not accepted-cash only-because the mobile home has been moved from its original location. Discover this incredible opportunity! This property sits on 0.26 acres of privately owned land and features a 2005 manufactured home, fully renovated and move-in ready. It offers the space and peace you're looking for, combined with modern upgrades and a fresh, stylish design. The home includes a brand- new 2025 AC, 2025 septic tank, 2025 well, and a metal roof, providing durability and efficiency for years to come. Inside, you'll find a completely updated interior with a modern kitchen, renovated bathrooms, updated flooring, and a clean, contemporary look. The home offers 3 bedrooms, 2 bathrooms, a laundry area, and a comfortable, functional layout. Need outdoor space? You've got it. The large lot provides plenty of room to park boats, trucks, large vehicles, and even includes water and sewer hookups for an RV-perfect for guests, extra income, or personal convenience. Conveniently located with easy access to major interstates, schools, and shopping centers, this property brings together location, value, and modern living. Don't miss the chance to own this beautifully updated home!
Property Features
Property Type: Residential - Mobile Home
Cooling: Central Air
Heating: Central, Electric
Lot Size: 0.26 Acres
Roof Type: Metal
Stories: 1.0
Taxes: $1,190
Year Built: 2005
Amenities
Kitchen/Family Room Combo
Living Room/Dining Room Combo
Open Floorplan
Solid Surface Counters
Solid Wood Cabinets
Thermostat
Walk-In Closet(s)
Garden
Sliding Doors
Feature Descriptions
Appliances: Dryer, Electric Water Heater, Microwave, Range Hood, Refrigerator, Washer
Directions: From 9743 US-19 in Port Richey to 1333 Wilkinson Dr in Plant City, take US-19 South and merge onto FL-589 Toll South/Veterans Expressway toward Tampa. Then connect to I-275 South and continue onto I-4 East toward Orlando. Take Exit 21 for Alexander St/SR-
Exterior: Metal Siding
Flood Zone Code: X
Flooring: Laminate
Foundation: Block, Brick/Mortar
Home Warranty Y/N: No
Listing Terms: Cash
Lot Dimensions: 0.26
Ownership: Fee Simple
Property Attached Y/N: No
Property Sub-Type: Manufactured Home
Sewer: Septic Tank
Showing Instructions: See Remarks
Special Sale Provisions: None
Utilities: Private
Water: Private, Well
Water Access Y/N: No
Zoning: RSC-4
Room Sizes
Primary Bedroom: 13x13
Bathroom 1: 10x10
Kitchen: 12x12
Great Room: 15x15
Local Schools
High School: Alonso-HB
Middle School: Adams-HB
Elementary School: Alafia-HB
Listed By / Shown By
Listed By
Agency Name: BELLA VISTA REALTY GROUP LLC
Agency Contact: 813-770-8954
Shown By
Agent Name: Wisler Vilcant
Agent Phone: Cell: (954) 461-7143
Agency Title: Realty 100

Estimate Your Payment
Estimated Payment
$ 577.44 per month $422.86 Principal & Interest $99.17 Property Tax $55.42 Homeowner's InsuranceChange Payment Information



Member Participants (and their affiliated licensees, if applicable) shall indicate on their websites that IDX information is provided exclusively for consumers’ personal non-commercial use, that it may not be used for any purpose other than to identify prospective properties consumers may be interested in purchasing, that the data is deemed reliable but is not guaranteed by MLS GRID, and that the use of the MLS GRID Data may be subject to an end user license agreement prescribed by the Member Participant’s applicable MLS if any and as amended from time to time. MLS GRID may, at its discretion, require use of other disclaimers as necessary to protect Member Participant, and/or their MLS from liability.
Based on information submitted to the MLS GRID. All data is obtained from various sources and may not have been verified by broker or MLS GRID. Supplied Open House Information is subject to change without notice. All information should be independently reviewed and verified for accuracy. Properties may or may not be listed by the office/agent presenting the information.
Privacy Policy / DMCA Notice / ADA Accessibility


This site is hosted, designed and copyright
© 1994 - 2026 by
Delta Media Group, Inc. -- Patent Pending --
1333 Wilkinson Drive | MLS# TB8513184
This single family home located at 1333 Wilkinson Drive , Plant City, FL 33566 is currently listed for sale with an asking price of $190,000. This property was built in 2005 and has 3 bedrooms and 2 full baths with 1216 sq. ft. Wilkinson Drive is located in the UNPLATTED subdivision. Search UNPLATTED real estate on wvilcant.realty100.com today.