WislerVilcant

BEDS3
BATHS2 full
SQUARE FEET1,727
MLS#B26065344
STATUSActive
PROPERTY TYPEResidential - Single Family
SUBDIVISIONPALM SPRINGS VILLAGE 1
Property Description
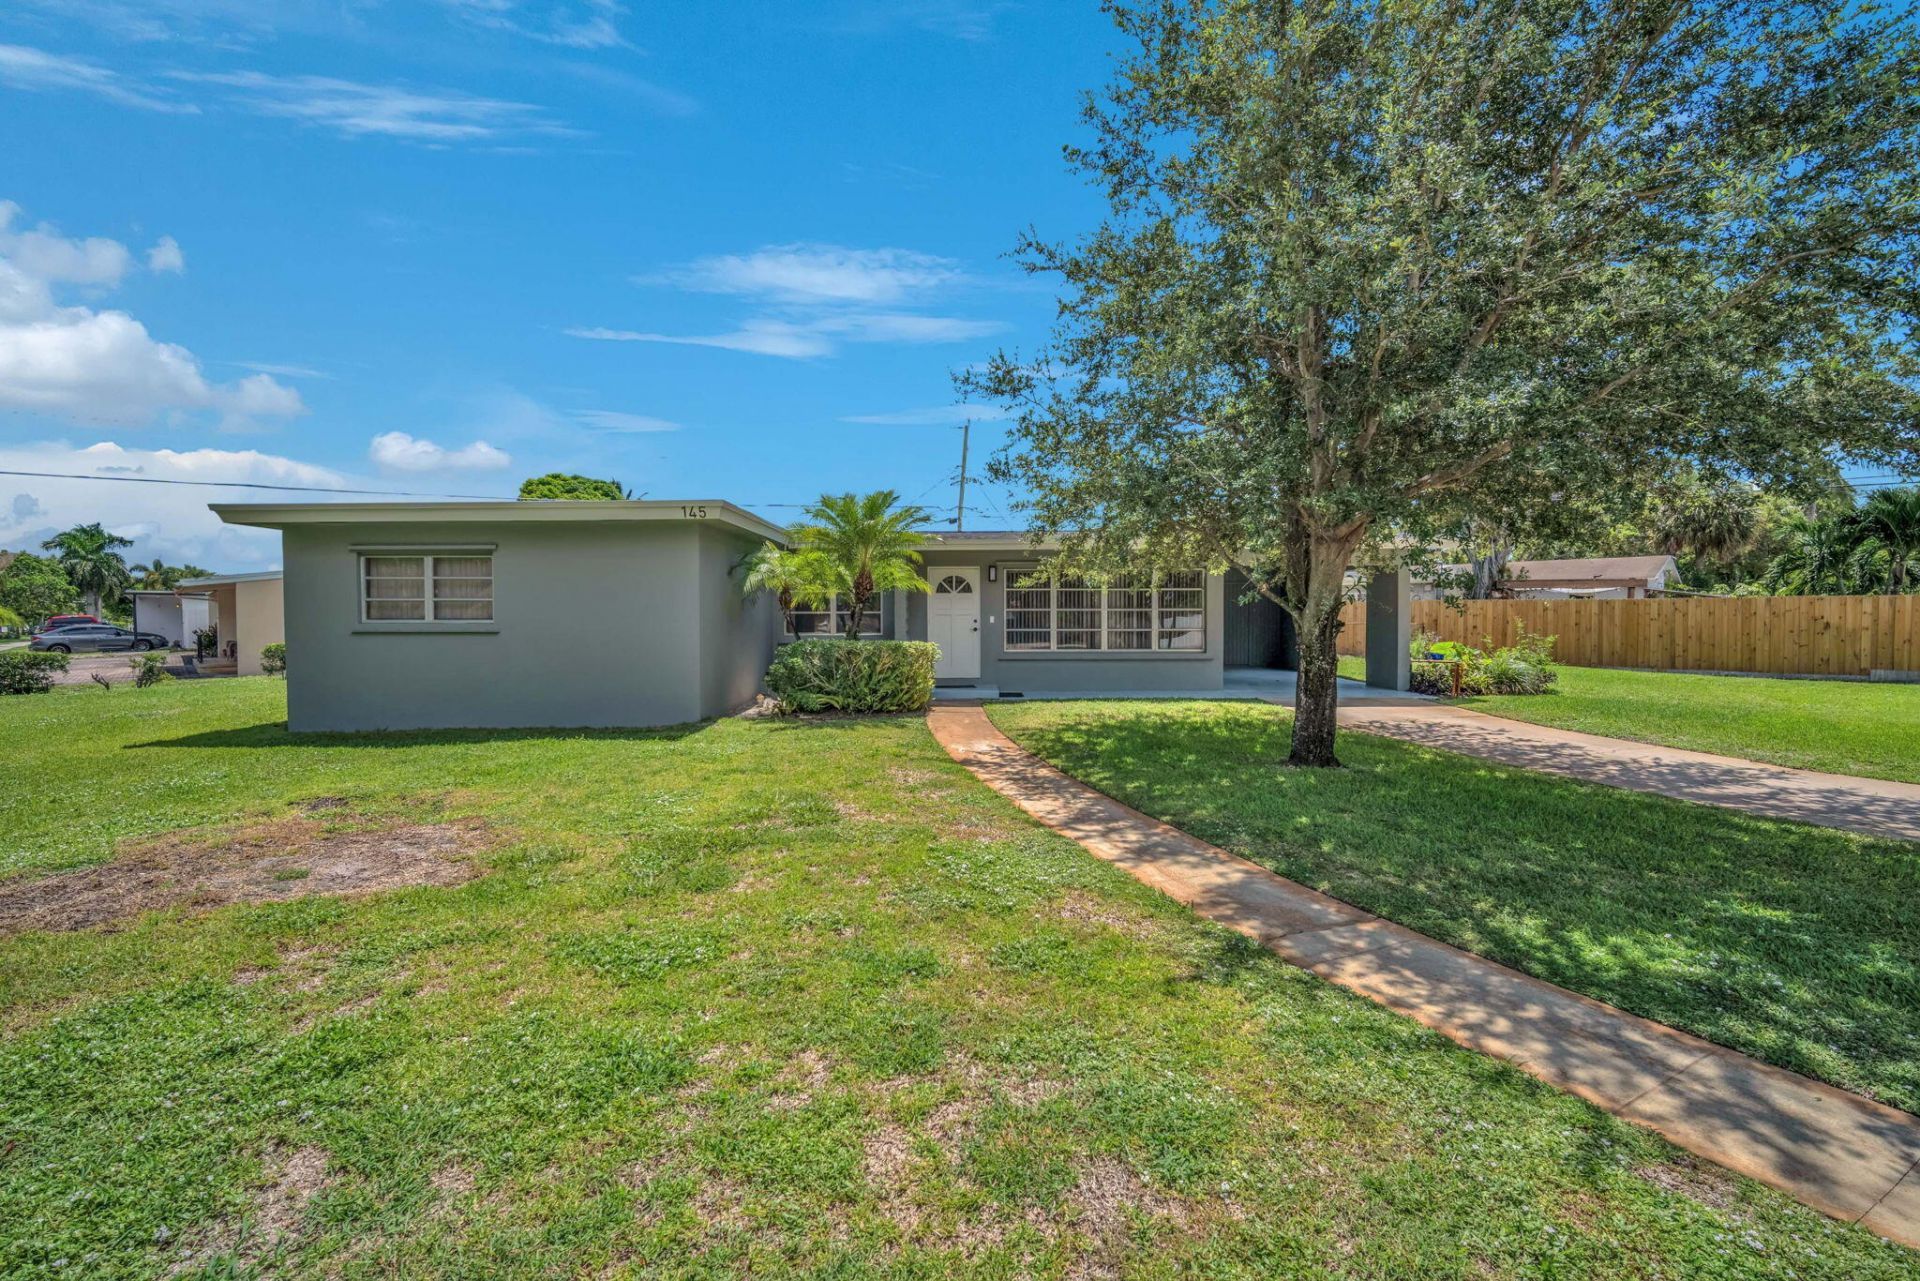
No HOA! Bring your RV or boat. 2025 roof & 2025 AC with a fabulous large corner lot! This is a unique three bedroom home with a spacious flex room with an oversized closet, it adds more versatility & can be used as a home office, nursery, gym, playroom, guest space, or whatever best fits your lifestyle. The fresh neutral paint, brand-new carpeting, new fans and fixtures creates a opportunity to move right in! The home also features updated bathrooms & a new kitchen countertop. No rental restrictions, this property offers flexibility for a primary residence or an investment opportunity. There is an abundance of activities, shopping restaurants & schools in close proximity. This charming home is surrounded by mature hardwood trees with room for a pool in the Village of Palm Springs. There are no rental waiting periods for rentals but they are subject to the villages of palm springs permitting, liscensing and inspection
Property Features
Property Type: Residential - Single Family
Cooling: Central Air, Wall/Window Unit(s), Paddle Fan(s)
Heating: Electric
Home Style: Ranch, Mid-Century Modern
Lot Size: 0.25 Acres
Roof Type: Shingle
Stories: 1.0
Taxes: $1,758
Year Built: 1958
Amenities
Built-in Features
Walk-In Closet(s)
Bedroom Layout - Stacked
Storage
Garden
Feature Descriptions
Appliances: Electric Water Heater, Dryer, Electric Range, Microwave, Oven, Refrigerator, Water Heater, Washer
Carport Spaces: 1
Days on Site: 42
Exterior: CBS
Fencing: Chain Link, Privacy
Flooring: Carpet, Tile, Wood
Laundry: In Carport
Lot: Corner Lot, Many Trees, Sidewalks
Lot: Corner Lot, Many Trees, Sidewalks
Parcel#: 70434418060910010
Parking: Attached Carport, Concrete, Covered, Carport
Parking Notes: Attached Carport, Concrete, Covered, Carport
Patio/Porch: Patio - Open, Patio
Pets Allowed: Yes, Call, Cats OK, Dogs OK
Restrictions: See Remarks
Security: None
Sewer: Public Sewer
Special View Info: Garden
Sprinkler: Auto Sprinkler
SQFT Living: 1370
Structure Type: House
Total Rooms: 7
Utilities: Cable Available, Electricity Connected, Sewer Connected, Water Connected
Utilities: Cable Available, Electricity Connected, Sewer Connected, Water Connected
Water: Public
Windows: Blinds, Jalousie
Room Sizes
Kitchen: 7 X 10
Living Room: 15 X 14
Primary Bedroom: 11 X 12.5
Bedroom 2: 13 X 9.9
Convertible Bedroom: 13 X 10
Other: 13 X 10
Bedroom 4: 11 X 9.5
Local Schools
High School: John I. Leonard
Middle School: Palm Springs Community (Palm Beach)
Elementary School: Clifford O. Taylor / Kirklane
Listed By / Shown By
Listed By
Agency Name: RE/MAX Prestige Realty/LW
Agency Phone: 561-557-7414
Shown By
Agent Name: Wisler Vilcant
Agent Phone: Cell: (954) 461-7143
Agency Title: Realty 100

Estimate Your Payment
Estimated Payment
$ 1,518.39 per month $1,212.93 Principal & Interest $146.50 Property Tax $158.96 Homeowner's InsuranceChange Payment Information


Privacy Policy / DMCA Notice / ADA Accessibility


This site is hosted, designed and copyright
© 1994 - 2026 by
Delta Media Group, Inc. -- Patent Pending --
145 Greenbrier Drive | MLS# B26065344
This single family home located at 145 Greenbrier Drive, Palm Springs, FL 33461 is currently listed for sale with an asking price of $545,000. This property was built in 1958 and has 3 bedrooms and 2 full baths with 1727 sq. ft. Greenbrier Drive is located in the PALM SPRINGS VILLAGE 1 subdivision. Search PALM SPRINGS VILLAGE 1 real estate on wvilcant.realty100.com today.