WislerVilcant

BEDS5
BATHS3 full 1 partial
SQUARE FEET3,357
MLS#W7890046
STATUSActive
PROPERTY TYPEResidential - Single Family
SUBDIVISIONSPRING HILL
Property Description
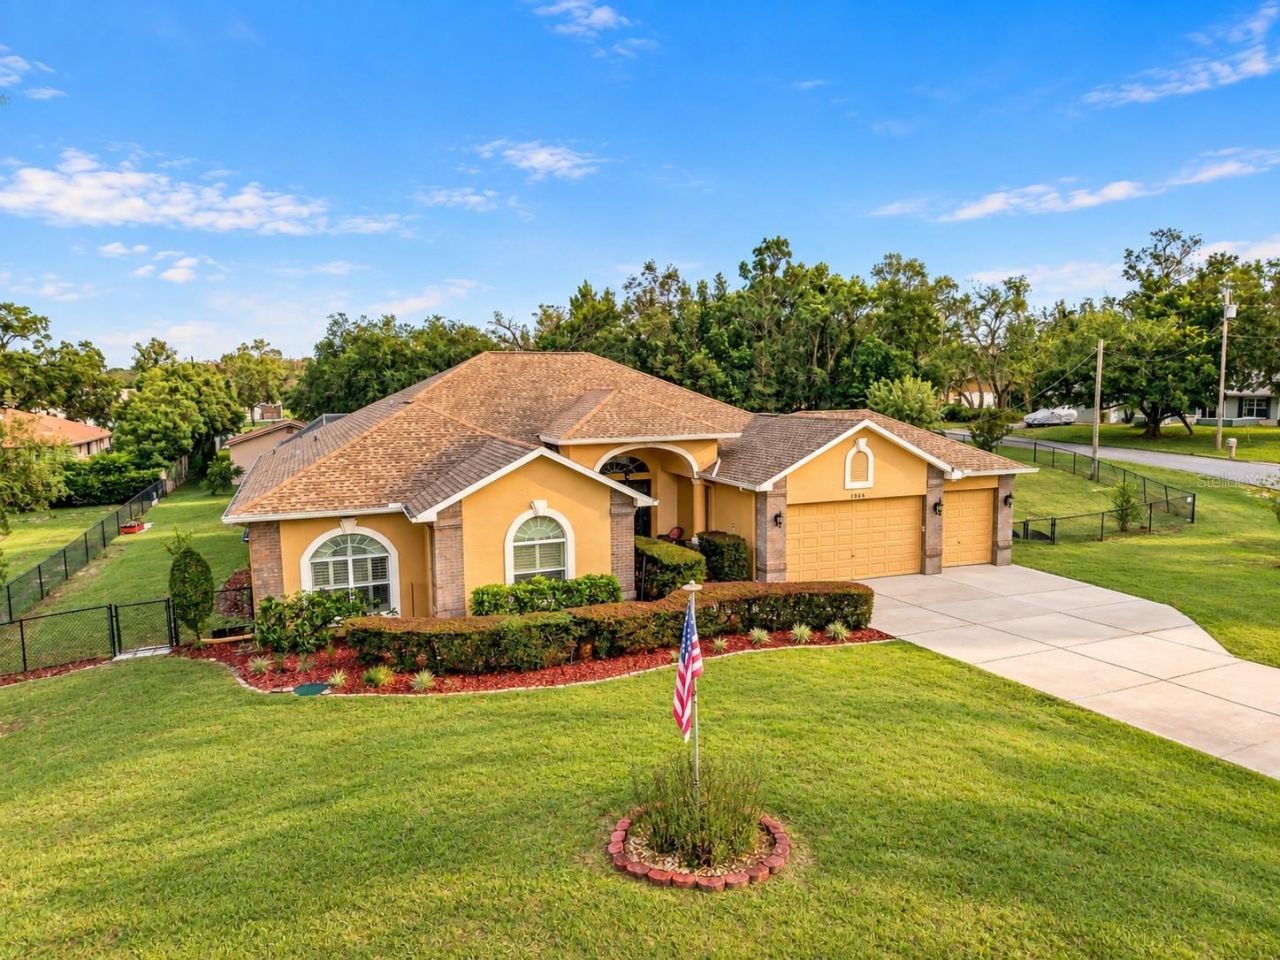
TRUE 5 BEDROOMS + 3.5 BATHROOMS + 3-CAR GARAGE + HEATED POOL + FENCED YARD THAT IS OVER HALF AN ACRE!! Looking for a home with REAL SPACE inside and out? This PASTORE-BUILT Spring Hill home has been lovingly maintained by the ORIGINAL OWNERS since it was built in 2006 and offers a floor plan with room for everyone. Add a BRAND NEW ROOF IN 2026 + newer dual-zone AC systems + a NEW POOL HEATER + NO HOA + NO CDD + NO FLOOD ZONE and there is so much to love here. Set on a LARGE FENCED CORNER LOT, the home makes a beautiful first impression with brick accents and a GRAND 8-FT DOUBLE GLASS DOOR ENTRY. Step into the foyer and your view carries into the formal living room with a GAS FIREPLACE + TRAY CEILING and straight toward the pool beyond. One of the best parts of this floor plan? You can enjoy POOL VIEWS FROM ALMOST EVERY ROOM. The kitchen sits at the heart of the home with MAPLE WOOD CABINETRY + GRANITE COUNTERTOPS + newer appliances purchased in 2019, along with both a DINETTE for everyday meals and a LARGE FORMAL DINING ROOM when you want more space around the table. The PRIMARY SUITE is HUGE with sliders opening directly to the lanai + a LARGE WALK-IN CLOSET and a bathroom layout you are going to love. The first area features the vanity and soaking tub, giving you a spacious spot to get ready or unwind. A separate room includes the WALK-IN SHOWER + toilet and its own door directly to the lanai and pool. Three additional bedrooms are grouped toward the front of the home with a full guest bathroom, while a convenient HALF BATH near the foyer gives guests another option. But there is still MORE >>> tucked privately toward the rear of the home is a TRUE FIFTH BEDROOM with sliders to the lanai and another FULL BATHROOM nearby. Need space for another family member? A private guest area? Home gym? Office? This layout gives you plenty of flexibility without sacrificing a bedroom. And then there is the POOL AREA. This is not a tiny patio squeezed behind the house. You have a LARGE SCREEN-ENCLOSED HEATED POOL + HUGE COVERED LANAI and plenty of room to create multiple outdoor seating and dining areas. With sliders throughout the home connecting the interior to the lanai, the entire layout was designed to enjoy this space. The NEW POOL HEATER was installed in 2025. More updates include DUAL-ZONE AC with systems replaced in 2019 and 2020 + newer kitchen appliances from 2019 + exterior painted in 2025 + GAS FIREPLACE + GAS WATER HEATER + SPRINKLER SYSTEM + THREE-CAR GARAGE. Located in the HALF-ACRE AREA OF SPRING HILL 34609, you get the extra yard space while still being close to the everyday conveniences that make this location so easy. Veterans Memorial Park + Publix + Target + shopping, dining and the Four Corners area are nearby, and quick access to the SUNCOAST PARKWAY/589 makes heading south toward Tampa easy. Want the bedrooms, the bathrooms, the garage space, the big yard AND the pool? THIS ONE ACTUALLY HAS ALL OF IT. Schedule your showing today!
Property Features
Property Type: Residential - Single Family
Cooling: Central Air
Fenced: Yes
Garage: 3 car attached
Heating: Central
Lot Size: 0.54 Acres
Roof Type: Shingle
Stories: 1.0
Taxes: $3,775
Year Built: 2006
Amenities
Ceiling Fans(s)
Eat-in Kitchen
High Ceilings
Open Floorplan
Stone Counters
Walk-In Closet(s)
Feature Descriptions
Appliances: Dishwasher, Microwave, Range, Refrigerator
Directions: East on Spring Hill Dr, Left on Coronado Dr, left on on Glen Haven Dr, right on Alameda Dr, property is on the left.
Exterior: Block, Stucco
Fencing: Chain Link, Fenced
Fireplace: Gas, Living Room
Fireplace Y/N: Yes
Flood Zone Code: X
Flooring: Carpet, Tile, Vinyl
Foundation: Slab
Home Warranty Y/N: No
Listing Terms: Cash, Conventional, FHA, VA Loan
Lot: Corner Lot
Lot Dimensions: 0.54
Other Equipment: Irrigation Equipment
Ownership: Fee Simple
Patio/Porch: Screened
Pool: In Ground, Gunite, Heated, Screen Enclosure
Property Attached Y/N: No
Property Sub-Type: Single Family Residence
Sewer: Septic Tank
Showing Instructions: ShowingTime
Special Sale Provisions: None
Swimming Pool: Yes
Utilities: Cable Connected, Electricity Connected, Water Connected
Water: Public
Water Access Y/N: No
Zoning: PDP
Room Sizes
Living Room: 15.3x21.9
Dining Room: 15.4x14.4
Kitchen: 15.4x15.9
Family Room: 19.1x23.5
Bedroom 1: 10.9x16
Bedroom 2: 14.4x11.1
Bedroom 3: 12.6x15.1
Primary Bedroom: 16.7x19.7
Local Schools
High School: Central High School
Middle School: Powell Middle
Elementary School: J.D. Floyd Elementary School
Listed By / Shown By
Listed By
Agency Name: MERIDIAN REAL ESTATE
Agency Contact: 352-585-6317
Shown By
Agent Name: Wisler Vilcant
Agent Phone: Cell: (954) 461-7143
Agency Title: Realty 100

Estimate Your Payment
Estimated Payment
$ 1,950.78 per month $1,446.62 Principal & Interest $314.58 Property Tax $189.58 Homeowner's InsuranceChange Payment Information



Member Participants (and their affiliated licensees, if applicable) shall indicate on their websites that IDX information is provided exclusively for consumers’ personal non-commercial use, that it may not be used for any purpose other than to identify prospective properties consumers may be interested in purchasing, that the data is deemed reliable but is not guaranteed by MLS GRID, and that the use of the MLS GRID Data may be subject to an end user license agreement prescribed by the Member Participant’s applicable MLS if any and as amended from time to time. MLS GRID may, at its discretion, require use of other disclaimers as necessary to protect Member Participant, and/or their MLS from liability.
Based on information submitted to the MLS GRID. All data is obtained from various sources and may not have been verified by broker or MLS GRID. Supplied Open House Information is subject to change without notice. All information should be independently reviewed and verified for accuracy. Properties may or may not be listed by the office/agent presenting the information.
Privacy Policy / DMCA Notice / ADA Accessibility


This site is hosted, designed and copyright
© 1994 - 2026 by
Delta Media Group, Inc. -- Patent Pending --
1486 Alameda Drive | MLS# W7890046
This single family home located at 1486 Alameda Drive , Spring Hill, FL 34609 is currently listed for sale with an asking price of $650,000. This property was built in 2006 and has 5 bedrooms and 3 full and 1 partial baths with 3357 sq. ft. Alameda Drive is located in the SPRING HILL subdivision. Search SPRING HILL real estate on wvilcant.realty100.com today.