WislerVilcant

BEDS5
BATHS3 full
SQUARE FEET3,413
MLS#TB8513260
STATUSActive
PROPERTY TYPEResidential - Single Family
SUBDIVISIONOAKLAND POINTE
Property Description
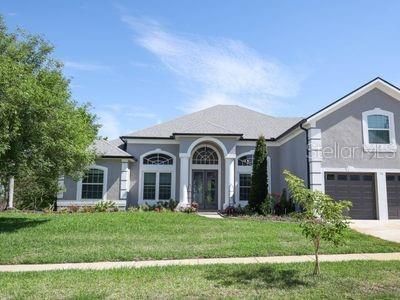
Move-in-ready, airy and spacious 3,413-sq-ft home just two blocks from downtown Oakland, West Orange trail and directly across from Lake Apopka. Step into a home where character meets comfort and sophistication. Adorned with vibrant Tabebuia trees and blooming gardens, this property is a true gem. Every detail here tells a story of charm and warmth. Built in 1998 and fully updated with new flooring, new exterior and interior paint, modern lighting, fully renovated bathrooms, all brand new windows, newer roof, AC unit, and drainfield (within the last five years). Spacious layout perfect for entertaining, or working from home. Close proximity to A-rated schools. Enjoy lake views, walkable access to parks and recreation, and a prime location in one of Central Florida's most desirable small town.House comes with golf cart, perfect for golf cart township. Minutes to downtown Winter Garden. One or more of the pictures have been virtually staged.
Property Features
Property Type: Residential - Single Family
Cooling: Central Air
Garage: 2 car attached
Heating: Electric
Home Style: Florida
Lot Size: 0.29 Acres
Roof Type: Shingle
Stories: 2.0
Taxes: $5,812
Year Built: 1998
Amenities
Built-in Features
Cathedral Ceiling(s)
Ceiling Fans(s)
Eat-in Kitchen
High Ceilings
Kitchen/Family Room Combo
Open Floorplan
Primary Bedroom Main Floor
Solid Surface Counters
Solid Wood Cabinets
Stone Counters
Thermostat
Walk-In Closet(s)
Window Treatments
French Doors
Rain Gutters
Sidewalk
Sliding Doors
Feature Descriptions
Additional Rooms: Bonus Room, Den/Library/Office, Formal Dining Room Separate, Inside Utility
Appliances: Built-In Oven, Dishwasher, Disposal, Electric Water Heater, Ice Maker, Microwave, None, Range Hood
Community Features: Street Lights
Days on Site: 48
Directions: Highway 50 west to Tubbs street, north on Tubbs, the whole day down through the town circle, over West orange Trail, pass spear, Park and Pickleball courts on left, subdivision on left by Lake Apopka.
Exterior: Stucco
Fireplace: Electric, Family Room
Flood Zone Code: X
Flooring: Ceramic Tile, Granite, Luxury Vinyl
Foundation: Concrete Perimeter
HOA Fee: 450/ Annually
HOA Y/N: Yes
Home Warranty Y/N: No
Listing Terms: Cash, Conventional, VA Loan
Lot Dimensions: 0.29
Other Equipment: Irrigation Equipment
Other Structures: Other
Ownership: Fee Simple
Parking: Garage Door Opener, Golf Cart Parking, Tandem
Parking Notes: Garage Door Opener, Golf Cart Parking, Tandem
Patio/Porch: Covered, Enclosed, Porch, Rear Porch, Screened
Pets Allowed: Yes
Pets Weight (Max): 200
Property Attached Y/N: No
Property Sub-Type: Single Family Residence
Security: Fire Alarm
Sewer: Septic Tank
Showing Instructions: Call Owner, See Remarks
Special Sale Provisions: None
Special View Info: Water
Utilities: Cable Available, Electricity Connected, Fiber Optics, Fire Hydrant, Public, Sewer Connected, Sprinkler Well, Underground Utilities, Water Connected
Water: Well
Water Access: Lake
Water Access Y/N: Yes
Waterfront Features: Fishing Pier
Water View: Lake
Windows: Aluminum Frames, Drapes, Rods, Tinted Windows
Zoning: R-1A
Listed By / Shown By
Listed By
Agency Name: JACK KELLER INC
Agency Contact: 727-586-1497
Shown By
Agent Name: Wisler Vilcant
Agent Phone: Cell: (954) 461-7143
Agency Title: Realty 100

Estimate Your Payment
Estimated Payment
$ 2,498.12 per month $1,780.45 Principal & Interest $484.33 Property Tax $233.33 Homeowner's InsuranceChange Payment Information



Member Participants (and their affiliated licensees, if applicable) shall indicate on their websites that IDX information is provided exclusively for consumers’ personal non-commercial use, that it may not be used for any purpose other than to identify prospective properties consumers may be interested in purchasing, that the data is deemed reliable but is not guaranteed by MLS GRID, and that the use of the MLS GRID Data may be subject to an end user license agreement prescribed by the Member Participant’s applicable MLS if any and as amended from time to time. MLS GRID may, at its discretion, require use of other disclaimers as necessary to protect Member Participant, and/or their MLS from liability.
Based on information submitted to the MLS GRID. All data is obtained from various sources and may not have been verified by broker or MLS GRID. Supplied Open House Information is subject to change without notice. All information should be independently reviewed and verified for accuracy. Properties may or may not be listed by the office/agent presenting the information.
Privacy Policy / DMCA Notice / ADA Accessibility


This site is hosted, designed and copyright
© 1994 - 2026 by
Delta Media Group, Inc. -- Patent Pending --
16 Oakland Pointe Circle | MLS# TB8513260
This single family home located at 16 Oakland Pointe Circle, Oakland, FL 34760 is currently listed for sale with an asking price of $799,999. This property was built in 1998 and has 5 bedrooms and 3 full baths with 3413 sq. ft. Oakland Pointe Circle is located in the OAKLAND POINTE subdivision. Search OAKLAND POINTE real estate on wvilcant.realty100.com today.