WislerVilcant

BEDS4
BATHS3 full
SQUARE FEET2,035
MLS#D6148790
STATUSActive
PROPERTY TYPERental - Single Family
SUBDIVISIONTORTUGA
Property Description
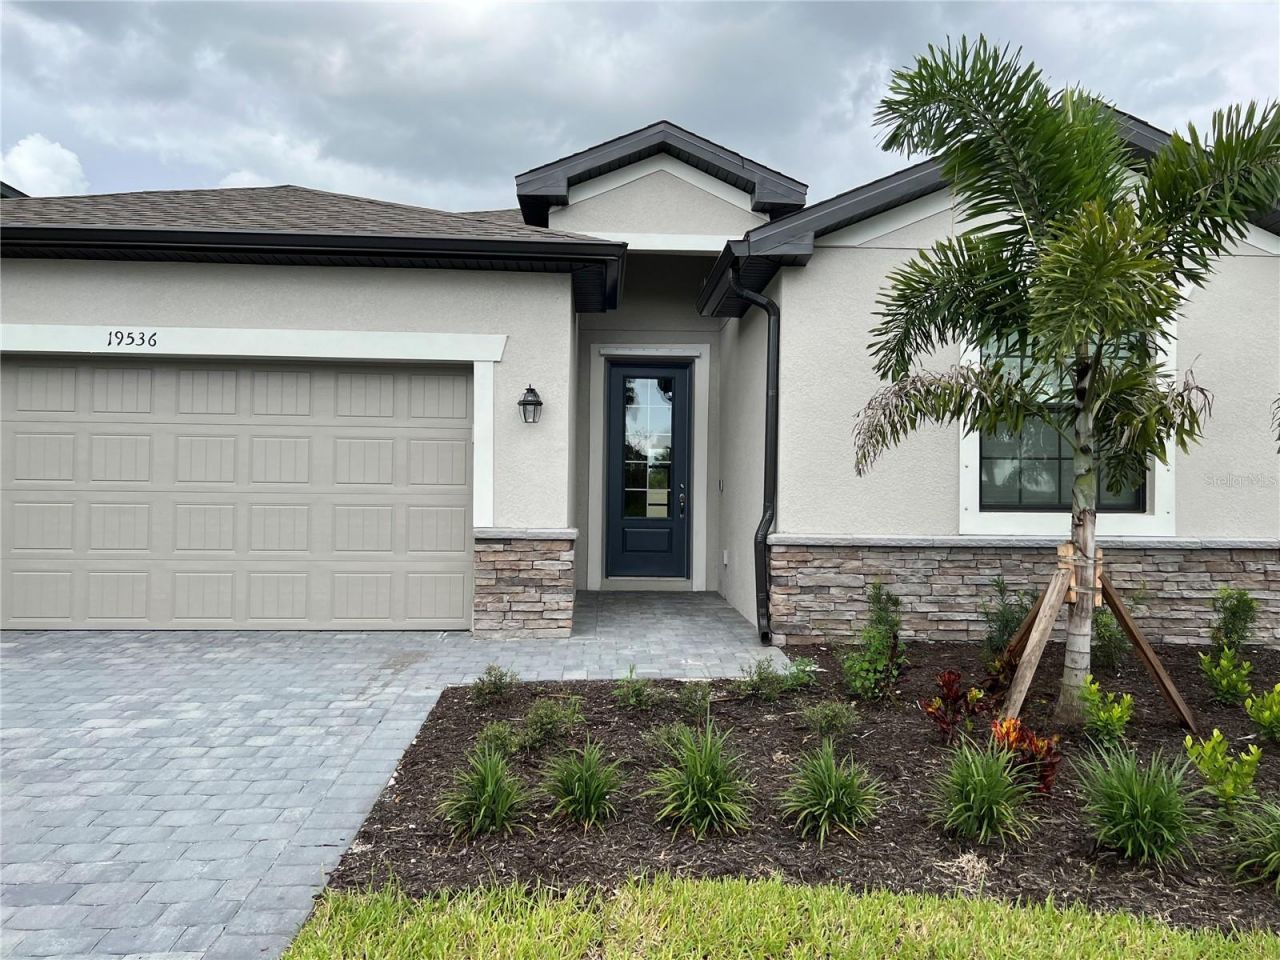
Charming Lennar Home - Trevi Model in Wellen Park's Tortuga Community! Welcome to your dream home, where luxury meets comfort! This splendid Trevi model by Lennar offers a spacious 2,032 square feet of living space, featuring 4 beautifully designed bedrooms in a desirable split plan layout with 3 full baths. The Owner's Suite is a true haven, providing a serene escape with two generous walk-in closets and a luxurious bathroom equipped with dual sinks and a large spa shower - perfect for unwinding after a long day. The heart of the home is the stylish, open-concept kitchen that seamlessly flows into the family and dining rooms, making it perfect for both entertaining and creating cherished family memories. Start your mornings with a cozy cup of coffee on the inviting covered lanai. Nestled in the intimate, gated community of Tortuga in Wellen Park, you'll enjoy a vibrant lifestyle close to shopping, pristine golf courses, beautiful beaches, and endless recreational opportunities. Don't miss out on this exceptional opportunity. Call us today to schedule your private showing. Basic cable and internet are provided; tenant is responsible for water and electricity. Please note, this is a smoke-free and pet-free home. Your perfect blend of comfort and convenience awaits in this exquisite home!
Property Features
Property Type: Rental - Single Family
Cooling: Central Air
Garage: 2 car attached
Heating: Central
Lot Size: 0.14 Acres
Year Built: 2022
Amenities
Eat-in Kitchen
Kitchen/Family Room Combo
Open Floorplan
Primary Bedroom Main Floor
Solid Surface Counters
Split Bedroom
Feature Descriptions
Appliances: Dishwasher, Dryer, Microwave, Range, Refrigerator, Washer
Directions: I-75 to Exit 191 (River Rd/SR-777). Head south on River Rd approximately 5.7 miles. Turn right (north) onto US-41. Turn right into the gated Tortuga community onto Tortuga Cay Dr. Turn right onto Balfour St, then right onto Fishhawk Trl. Property will be
Flood Zone Code: AE
HOA Y/N: Yes
Home Warranty Y/N: No
Lot Dimensions: 0.14
Pets Allowed: No
Property Attached Y/N: No
Property Sub-Type: Single Family Residence
Showing Instructions: ShowingTime
Water Access Y/N: No
Listed By / Shown By
Listed By
Agency Name: TARPON REAL ESTATE, INC.
Agency Contact: 941-697-7575
Shown By
Agent Name: Wisler Vilcant
Agent Phone: Cell: (954) 461-7143
Agency Title: Realty 100




Member Participants (and their affiliated licensees, if applicable) shall indicate on their websites that IDX information is provided exclusively for consumers’ personal non-commercial use, that it may not be used for any purpose other than to identify prospective properties consumers may be interested in purchasing, that the data is deemed reliable but is not guaranteed by MLS GRID, and that the use of the MLS GRID Data may be subject to an end user license agreement prescribed by the Member Participant’s applicable MLS if any and as amended from time to time. MLS GRID may, at its discretion, require use of other disclaimers as necessary to protect Member Participant, and/or their MLS from liability.
Based on information submitted to the MLS GRID. All data is obtained from various sources and may not have been verified by broker or MLS GRID. Supplied Open House Information is subject to change without notice. All information should be independently reviewed and verified for accuracy. Properties may or may not be listed by the office/agent presenting the information.
Privacy Policy / DMCA Notice / ADA Accessibility


This site is hosted, designed and copyright
© 1994 - 2026 by
Delta Media Group, Inc. -- Patent Pending --
19536 Fishhawk Trail | MLS# D6148790
This property located at 19536 Fishhawk Trail , Venice, FL 34293 is currently listed for rent with an asking price of $2,500 / Monthly. Search Venice real estate on wvilcant.realty100.com today.