WislerVilcant

BEDS5
BATHS5 full
SQUARE FEET4,324
MLS#TB8558059
STATUSActive
PROPERTY TYPEResidential - Single Family
SUBDIVISIONCOUNTRY WOODS
Property Description
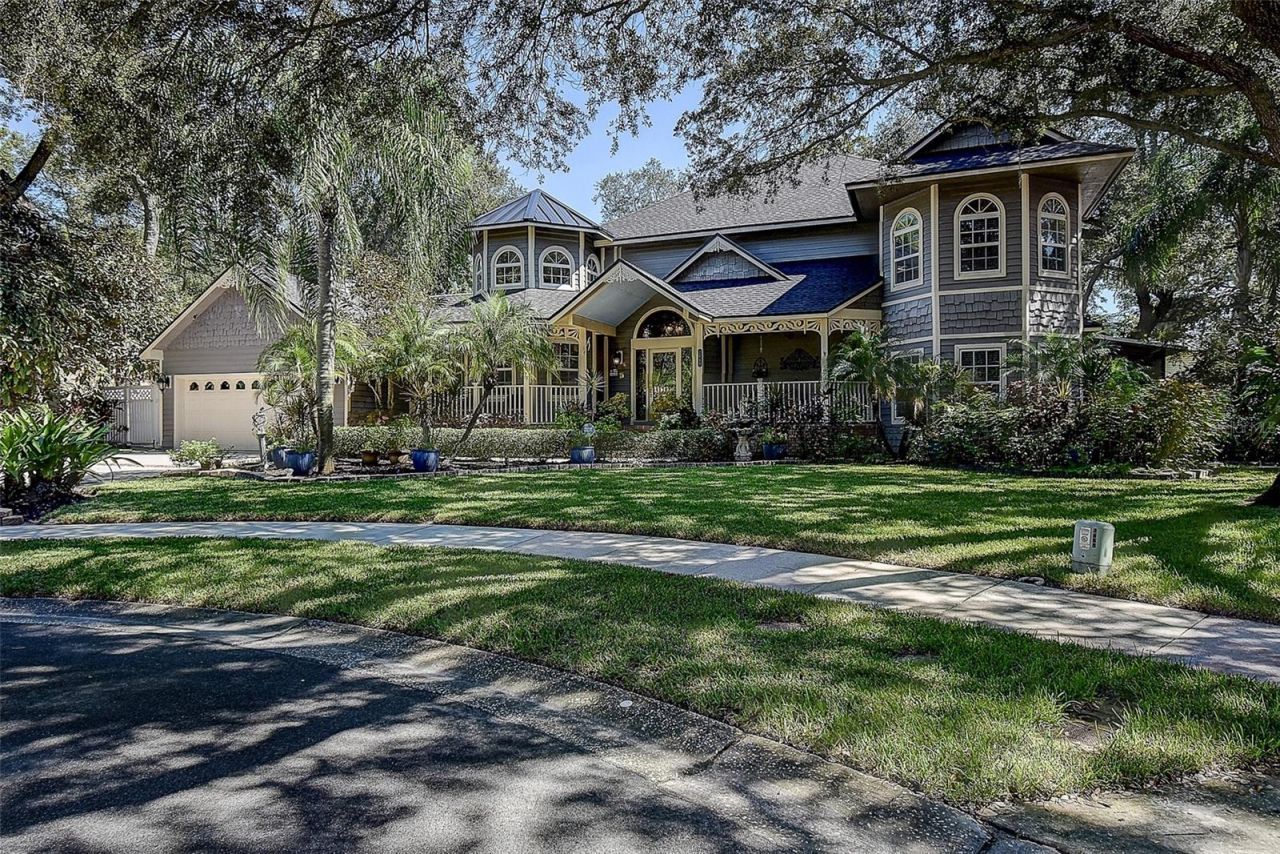
Discover this exceptional, highly maintained, custom quality constructed distinctive Victorian-style Luxury residence w/ amazing curb appeal, covered brick front porch, located in coveted Country Woods Subdivision, where timeless architecture throughout meets exceptional amenities for Florida living! This truly special Palm Harbor/Dunedin Area residence offers 5 bedrooms, 5 baths including outdoor Cabana bath, 2.5 Car Garage, common area gathering rooms/spaces throughout for daily living/entertainment flexibility for the entire family, guests, with multigenerational living possibilities. Upon entry you are greeted by a spacious open concept floor plan, vaulted ceilings, waterproof luxury vinyl wood flooring in the main part of the house. A separate elegant Formal Dining room is perfect for special occasions featuring spectacular double high Rotunda Ceiling w/ windows, wood flooring, service built-ins. Formal Living Room w/ sliding glass doors leads to a huge, covered lanai with classic pavers, tremendous amounts of storage cabinetry, granite countertop spaces, outdoor kitchen, sink, appliances, custom banquet table storage, lounging area w/ gas fire pit, heated Saltwater Pool/Spa w/ Cabana Bathroom/shower. At the heart of the home an updated Chef's kitchen of style/function features Cherry Wood Cabinetry by K&M Custom Cabinetry, classic granite countertops, farm style copper sink, curated appliances, massive island with large storage cabinets, pull out drawers, double beverage fridge, complete with countertop seating/casual dining space. The adjoining Family Room features a brick/gas fireplace, a convenient digital media/study/workspace, LG CineBeam UHD 4K projector w/ a drop down cinema screen/surround-sound audio for an immersive home-theater experience. A wood spiral staircase leads to a dedicated 2nd floor game room, wood flooring, private bath, wet bar and audio speaker system. The 1st floor Primary Bedroom Suite features an expansive layout of separate spaces including large private bedroom w/ gas fireplace, huge walk-in closet with built in shelving, a private bathroom suite w/ high design double vanity sinks, granite countertops, custom cabinetry, 2-person double head rain showers, custom free-standing bathtub. The 1st floor also has a convenient spacious 2nd bedroom w/ custom built-in wood bookcase, and a full-size laundry rm w/ access to a covered outdoor lanai. An extra-wide, custom-built wood staircase leads to 2nd floor Jack-and-Jill 3rd and 4th bedrooms with an adjoining updated bathroom, the Game Room, and large 5th bedroom (currently used as fitness room). The backyard areas feature a large water fountain, frog pond, 3,300-gallon Koi and Duck Pond Oasis w/ cascading waterfalls, wood bridge, tropical landscaping, slate walkways, all viewable from an elevated screened side yard porch. NEW 2025 shingle/metal roof, 3 Trane AC systems: 2026, 2020, 2012. FEMA Flood Zone X. Enjoy nearby downtowns of Palm Harbor/Dunedin, local shops, restaurants, breweries, entertainment venues. Explore Honeymoon Island State Park, Gulf Coast scenery, World Class beaches, walking/biking trails. Golf enthusiasts can enjoy Dunedin Golf Club/PGA Innisbrook Resort. Nearby Tampa International Airport, St. Pete/Clearwater Airport, and multiple sporting venues. With its Victorian character, resort-inspired outdoor amenities, this one-of-a-kind property offers the opportunity to call home, and enjoy the Florida lifestyle. A must see!
Property Features
Property Type: Residential - Single Family
Cooling: Central Air
Fenced: Yes
Garage: 2 car attached
Heating: Electric
Home Style: Custom, Key West, Traditional, Victorian
Lot Size: 0.32 Acres
Roof Type: Metal, Shingle
Stories: 2.0
Taxes: $7,844
Year Built: 1988
Amenities
Built-in Features
Ceiling Fans(s)
Eat-in Kitchen
High Ceilings
Kitchen/Family Room Combo
Primary Bedroom Main Floor
Solid Wood Cabinets
Split Bedroom
Stone Counters
Vaulted Ceiling(s)
Walk-In Closet(s)
Wet Bar
Window Treatments
Dog Run
Fire Pit
Garden
Lighting
Outdoor Shower
Private Mailbox
Rain Gutters
Sidewalk
Storage
Feature Descriptions
Additional Rooms: Family Room, Formal Dining Room Separate, Formal Living Room Separate, Inside Utility
Appliances: Dishwasher, Microwave, Refrigerator, Water Softener, Wine Refrigerator
Community Features: Street Lights
Directions: Use GPS to address, US 19 N, Left on Curlew Road, Right on Country Woods to address.
Exterior: Brick, Cedar, Stucco, Frame
Fencing: Vinyl, Wood
Fireplace: Family Room, Gas, Primary Bedroom
Fireplace Y/N: Yes
Flood Zone Code: X
Flooring: Carpet, Luxury Vinyl, Wood
Foundation: Slab
HOA Fee: 395/ Annually
HOA Y/N: Yes
Home Warranty Y/N: No
Listing Terms: Cash, Conventional
Lot: Landscaped, Near Golf Course, Sidewalk, Paved
Lot Dimensions: 0.32
Other Equipment: Fire Pit, Irrigation Equipment
Other Structures: Shed(s)
Ownership: Fee Simple
Parking: Driveway, Garage Door Opener, Workshop in Garage
Parking Notes: Driveway, Garage Door Opener, Workshop in Garage
Patio/Porch: Covered, Enclosed, Front Porch, Rear Porch, Screened, Side Porch, Wrap Around
Pets Allowed: Yes
Pets Restrictions: Agent & Buyer to verify pet restrictions with HOA and County.
Pool: In Ground, Heated, Lighting, Outside Bath Access, Salt Water, Screen Enclosure, Tile
Property Attached Y/N: No
Property Sub-Type: Single Family Residence
Security: Security System
Sewer: Public Sewer
Showing Instructions: Listing Agent Must Accompany, See Remarks
Spa: Heated, In Ground
Special Sale Provisions: None
Swimming Pool: Yes
Utilities: Cable Available, Electricity Connected, Propane, Sewer Connected, Sprinkler Recycled, Underground Utilities, Water Connected
Vegetation: Mature Landscaping, Oak Trees, Trees/Landscaped
Water: Public
Water Access Y/N: No
Windows: Skylight(s), Blinds, Window Treatments
Room Sizes
Kitchen: 19x18.5
Living Room: 21.5x18.5
Dining Room: 14.5x14.5
Primary Bedroom: 19.5x15
Family Room: 21.8x19
Game Room: 25x20
Bedroom 2: 13x13
Bedroom 3: 23x17
Bedroom 4: 17x15
Bedroom 5: 18.5x14
Listed By / Shown By
Listed By
Agency Name: ONE PROPERTIES INTL PLLC
Agency Contact: 727-510-1187
Shown By
Agent Name: Wisler Vilcant
Agent Phone: Cell: (954) 461-7143
Agency Title: Realty 100

Estimate Your Payment
Estimated Payment
$ 3,737.28 per month $2,726.32 Principal & Interest $653.67 Property Tax $357.29 Homeowner's InsuranceChange Payment Information



Member Participants (and their affiliated licensees, if applicable) shall indicate on their websites that IDX information is provided exclusively for consumers’ personal non-commercial use, that it may not be used for any purpose other than to identify prospective properties consumers may be interested in purchasing, that the data is deemed reliable but is not guaranteed by MLS GRID, and that the use of the MLS GRID Data may be subject to an end user license agreement prescribed by the Member Participant’s applicable MLS if any and as amended from time to time. MLS GRID may, at its discretion, require use of other disclaimers as necessary to protect Member Participant, and/or their MLS from liability.
Based on information submitted to the MLS GRID. All data is obtained from various sources and may not have been verified by broker or MLS GRID. Supplied Open House Information is subject to change without notice. All information should be independently reviewed and verified for accuracy. Properties may or may not be listed by the office/agent presenting the information.
Privacy Policy / DMCA Notice / ADA Accessibility


This site is hosted, designed and copyright
© 1994 - 2026 by
Delta Media Group, Inc. -- Patent Pending --
2665 Beagle Path Way | MLS# TB8558059
This single family home located at 2665 Beagle Path Way, Palm Harbor, FL 34683 is currently listed for sale with an asking price of $1,225,000. This property was built in 1988 and has 5 bedrooms and 5 full baths with 4324 sq. ft. Beagle Path Way is located in the COUNTRY WOODS subdivision. Search COUNTRY WOODS real estate on wvilcant.realty100.com today.