WislerVilcant

BEDS3
BATHS2 full
SQUARE FEET1,104
MLS#B26060090
STATUSActive Under Contract
PROPERTY TYPEResidential - Single Family
SUBDIVISIONSOUTH HOLLYWOOD AMD PLAT
Property Description
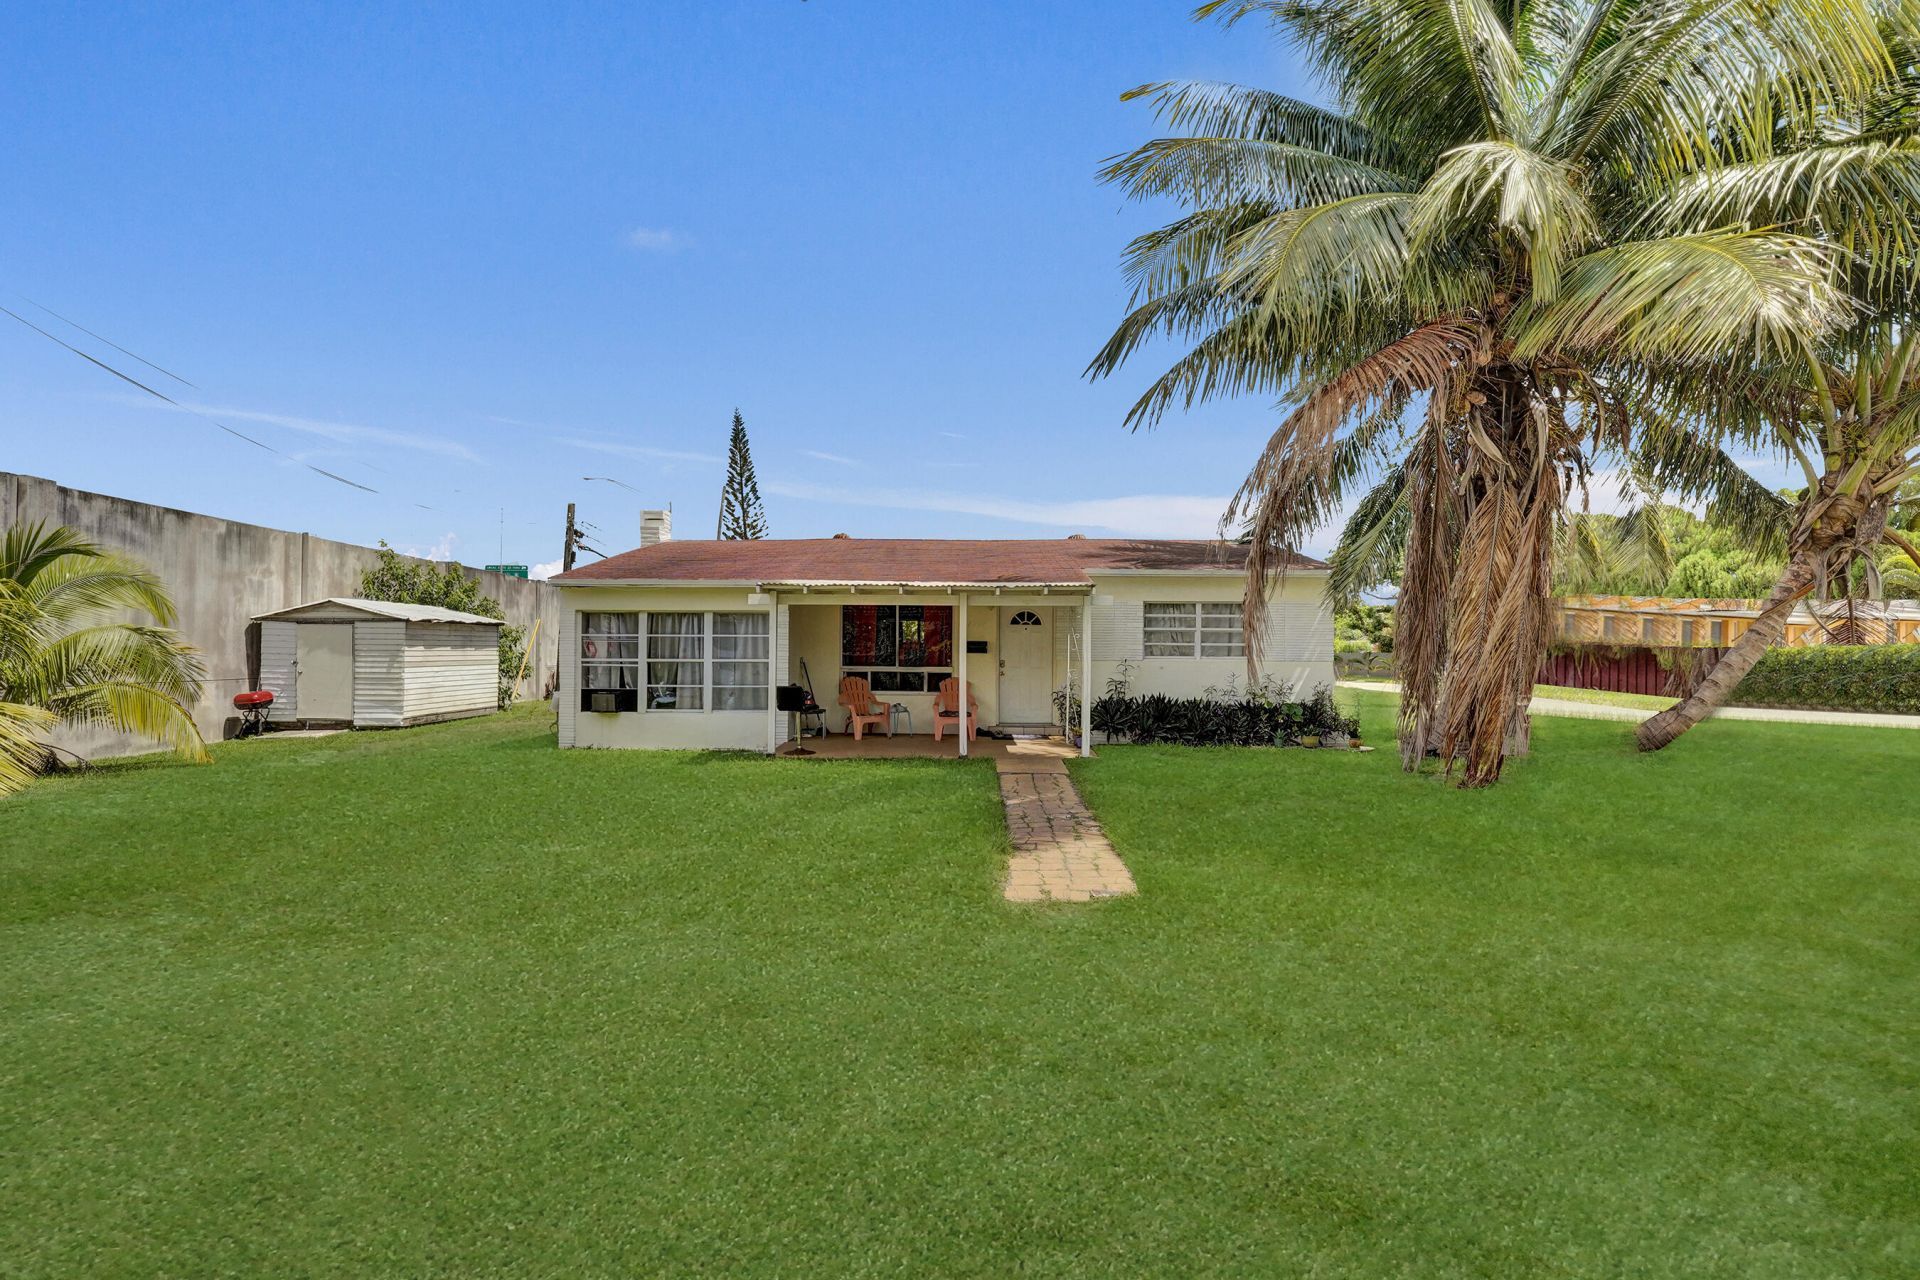
Welcome to this lovely 3-bedroom, 2-bath home offering comfort, functionality, and a convenient location. The heart of the home is the inviting kitchen and family room, creating the perfect space for everyday living and entertaining. The spacious primary suite features an ensuite bathroom and plenty of room to unwind. Enjoy a practical layout with comfortable secondary bedrooms and abundant natural light throughout. Situated on a private street, this home offers added privacy while remaining close to shopping, dining, schools, parks, beaches, and major highways. Whether you're a first-time buyer, downsizing, or looking for your next investment, this home is one you won't want to miss!
Property Features
Property Type: Residential - Single Family
Cooling: Central Air, Ceiling Fan(s)
Fenced: Yes
Heating: Central
Home Style: Ranch
Lot Size: 0.10 Acres
Roof Type: Shingle
Stories: 1.0
Taxes: $5,332
Year Built: 1954
Amenities
Bedroom Layout - Split
Barbecue
Storage
Feature Descriptions
Appliances: Electric Water Heater, Water Heater Owned, Dryer, Dishwasher, Electric Range, Gas Range, Ice Maker, Microwave, Oven, Refrigerator, Water Heater, Washer, Range, Freezer
Days on Site: 83
Exterior: Stucco
Fencing: Fenced
Flooring: Ceramic Tile, Tile
Furnished: Unfurnished
Laundry: In Bathroom
Parcel#: 514221063980
Parking: On Street, Unpaved
Parking Notes: On Street, Unpaved
Pets Allowed: Yes, No Restrictions
Restrictions: Other Restrictions
Sewer: Septic Tank
SQFT Living: 956
Structure Type: House
Total Rooms: 3
Utilities: Cable Available, Electricity Connected, Water Available
Utilities: Cable Available, Electricity Connected, Water Available
Water: Public
Windows: Drapes
Local Schools
High School: Hallandale
Elementary School: Colbert
Listed By / Shown By
Listed By
Agency Name: The Keyes Company
Agency Phone: 954-893-1322
Shown By
Agent Name: Wisler Vilcant
Agent Phone: Cell: (954) 461-7143
Agency Title: Realty 100

Estimate Your Payment
Estimated Payment
$ 1,363.12 per month $812.33 Principal & Interest $444.33 Property Tax $106.46 Homeowner's InsuranceChange Payment Information


Privacy Policy / DMCA Notice / ADA Accessibility


This site is hosted, designed and copyright
© 1994 - 2026 by
Delta Media Group, Inc. -- Patent Pending --
2901 Fletcher Street | MLS# B26060090
This single family home located at 2901 Fletcher Street, Hollywood, FL 33020 is currently listed for sale with an asking price of $365,000. This property was built in 1954 and has 3 bedrooms and 2 full baths with 1104 sq. ft. Fletcher Street is located in the SOUTH HOLLYWOOD AMD PLAT subdivision. Search SOUTH HOLLYWOOD AMD PLAT real estate on wvilcant.realty100.com today.