WislerVilcant

BEDS5
BATHS3 full
SQUARE FEET2,750
MLS#TB8502852
STATUSActive
PROPERTY TYPEResidential - Single Family
SUBDIVISIONCOUNTRYSIDE TR 55
Property Description
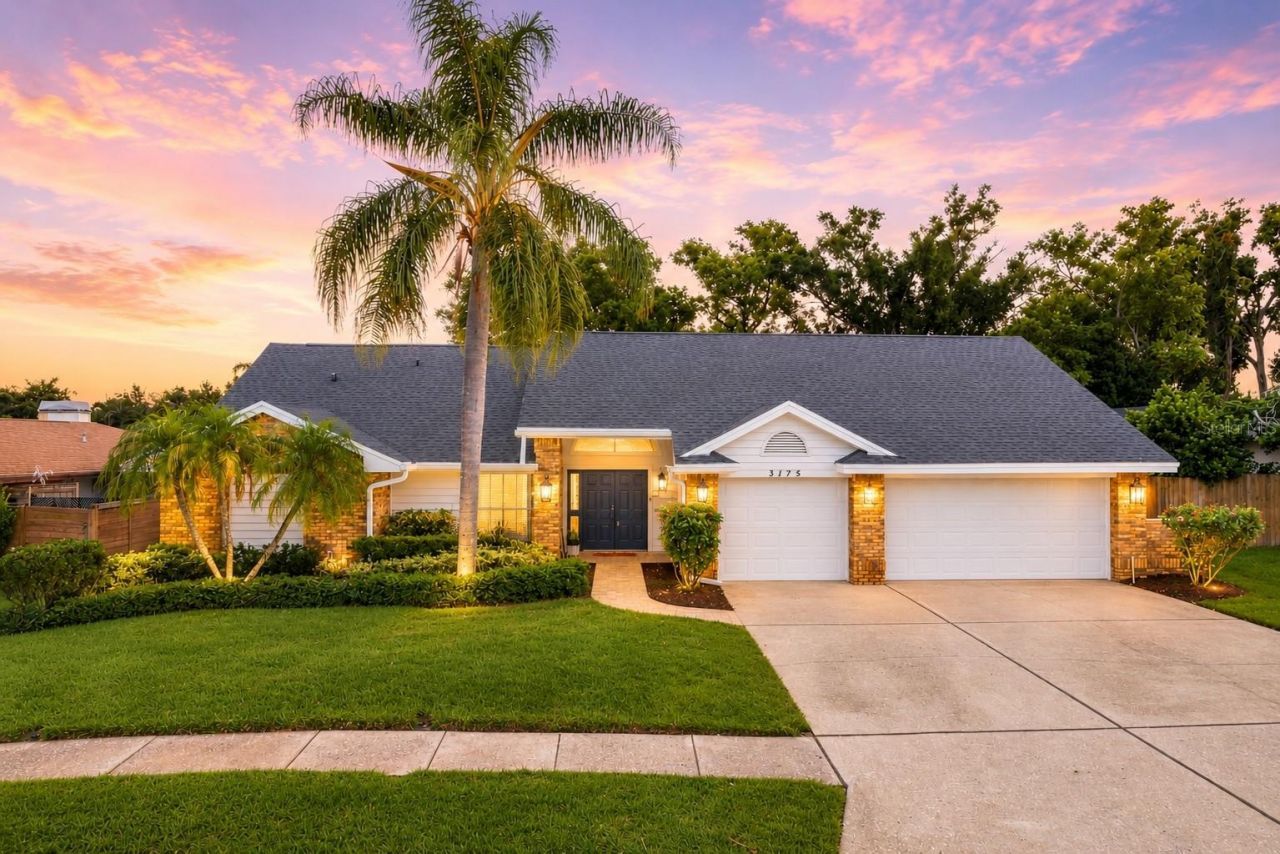
Welcome to this 5-bedroom, 3-bath home in Clearwater offering 2,750 heated square feet, a mix of cathedral and vaulted ceilings, a desirable three-way split floor plan, private pool, 3-car garage, no HOA, and a location in a non-evacuation zone. Thoughtfully updated over the years, this home combines generous living space with major improvements that provide confidence for today's buyers.The flexible floor plan offers privacy between bedrooms, making it well suited for guests, a home office, or multigenerational living. The kitchen features wood cabinetry, granite countertops, and newer stainless steel appliances, while updated bathrooms, tile flooring throughout the main living areas, luxury vinyl plank flooring in the secondary bedrooms, refinished volume ceilings, and fresh interior paint completed in 2026 create a move-in-ready interior.Significant system updates include a new roof in 2026, two HVAC systems installed in 2022 and 2026, a tankless gas water heater, and a whole-house generator. The exterior was also repainted in 2026, giving buyers the benefit of numerous recent improvements alongside the home's established features.Outdoor living centers around the recently rescreened pool area featuring a pool with a spillover feature, resealed pavered pool deck, storage closet, and plumbing already in place for a future outdoor kitchen. The fenced backyard provides a private space for entertaining and room for your pets to run! Conveniently located in North Pinellas County, this home is close to shopping, dining, parks, medical facilities, the Duke Energy Trail, Honeymoon Island, local marinas, Ruth Eckerd Hall, and Countryside Club. Two international airports are also within approximately 30 minutes, making travel and everyday conveniences easily accessible.
Property Features
Property Type: Residential - Single Family
Cooling: Central Air, Zoned
Garage: 3 car attached
Heating: Central, Electric, Heat Pump, Zoned
Home Style: Florida
Lot Size: 0.22 Acres
Roof Type: Shingle
Stories: 1.0
Taxes: $4,127
Year Built: 1986
Amenities
Ceiling Fans(s)
Central Vaccum
Eat-in Kitchen
High Ceilings
Kitchen/Family Room Combo
Living Room/Dining Room Combo
Primary Bedroom Main Floor
Solid Wood Cabinets
Split Bedroom
Stone Counters
Thermostat
Vaulted Ceiling(s)
Walk-In Closet(s)
Wet Bar
Window Treatments
Lighting
Private Mailbox
Private Yard
Rain Gutters
Sidewalk
Sliding Doors
Feature Descriptions
Additional Rooms: Inside Utility
Appliances: Dishwasher, Disposal, Dryer, Microwave, Range, Refrigerator, Tankless Water Heater, Washer, Wine Refrigerator
Community Features: Street Lights
Directions: Countryside Mall27001 US Hwy 19 N Suite 1039, Clearwater, FL 33761Continue to FL-580 E1 min (0.1 mi)Take Landmark Dr to Sandy Ridge Dr in Clearwater5 min (2.4 mi)Turn left onto Sandy Ridge DrDestination will be on the right27 sec (0.1 mi)3175 Sandy Ridge
Exterior: Block
Fireplace: Wood Burning
Fireplace Y/N: Yes
Flood Zone Code: X
Flooring: Ceramic Tile, Luxury Vinyl
Foundation: Slab
Home Warranty Y/N: No
Listing Terms: Cash, Conventional, VA Loan
Lot: City Limits, Near Golf Course, Sidewalk
Lot Dimensions: 0.22
Other Equipment: Irrigation Equipment, Private Yard, Generator
Ownership: Fee Simple
Parking: Driveway, On Street
Parking Notes: Driveway, On Street
Patio/Porch: Patio, Rear Porch, Screened
Pets Allowed: Yes
Pool: Gunite, In Ground, Salt Water, Screen Enclosure
Property Attached Y/N: No
Property Sub-Type: Single Family Residence
Sewer: Public Sewer
Showing Instructions: Appointment Only, Lock Box Electronic-CBS Code Required, ShowingTime
Special Sale Provisions: None
Swimming Pool: Yes
Utilities: BB/HS Internet Available, Cable Connected, Electricity Connected, Fiber Optics, Fire Hydrant, Natural Gas Connected, Phone Available, Public, Sewer Connected, Water Connected
Vegetation: Mature Landscaping
Water: Public
Water Access Y/N: No
Windows: Double Pane Windows
Local Schools
High School: Countryside High-PN
Middle School: Safety Harbor Middle-PN
Elementary School: Curlew Creek Elementary-PN
Listed By / Shown By
Listed By
Agency Name: COLDWELL BANKER REALTY
Agency Contact: 727-781-3700
Shown By
Agent Name: Wisler Vilcant
Agent Phone: Cell: (954) 461-7143
Agency Title: Realty 100

Estimate Your Payment
Estimated Payment
$ 2,609.43 per month $2,003.01 Principal & Interest $343.92 Property Tax $262.50 Homeowner's InsuranceChange Payment Information



Member Participants (and their affiliated licensees, if applicable) shall indicate on their websites that IDX information is provided exclusively for consumers’ personal non-commercial use, that it may not be used for any purpose other than to identify prospective properties consumers may be interested in purchasing, that the data is deemed reliable but is not guaranteed by MLS GRID, and that the use of the MLS GRID Data may be subject to an end user license agreement prescribed by the Member Participant’s applicable MLS if any and as amended from time to time. MLS GRID may, at its discretion, require use of other disclaimers as necessary to protect Member Participant, and/or their MLS from liability.
Based on information submitted to the MLS GRID. All data is obtained from various sources and may not have been verified by broker or MLS GRID. Supplied Open House Information is subject to change without notice. All information should be independently reviewed and verified for accuracy. Properties may or may not be listed by the office/agent presenting the information.
Privacy Policy / DMCA Notice / ADA Accessibility


This site is hosted, designed and copyright
© 1994 - 2026 by
Delta Media Group, Inc. -- Patent Pending --
3175 Sandy Ridge Drive | MLS# TB8502852
This single family home located at 3175 Sandy Ridge Drive , Clearwater, FL 33761 is currently listed for sale with an asking price of $900,000. This property was built in 1986 and has 5 bedrooms and 3 full baths with 2750 sq. ft. Sandy Ridge Drive is located in the COUNTRYSIDE TR 55 subdivision. Search COUNTRYSIDE TR 55 real estate on wvilcant.realty100.com today.