WislerVilcant

BEDS5
BATHS4 full
SQUARE FEET4,299
MLS#B26065527
STATUSActive
PROPERTY TYPEResidential - Single Family
SUBDIVISIONVERANDA OAKS
Property Description
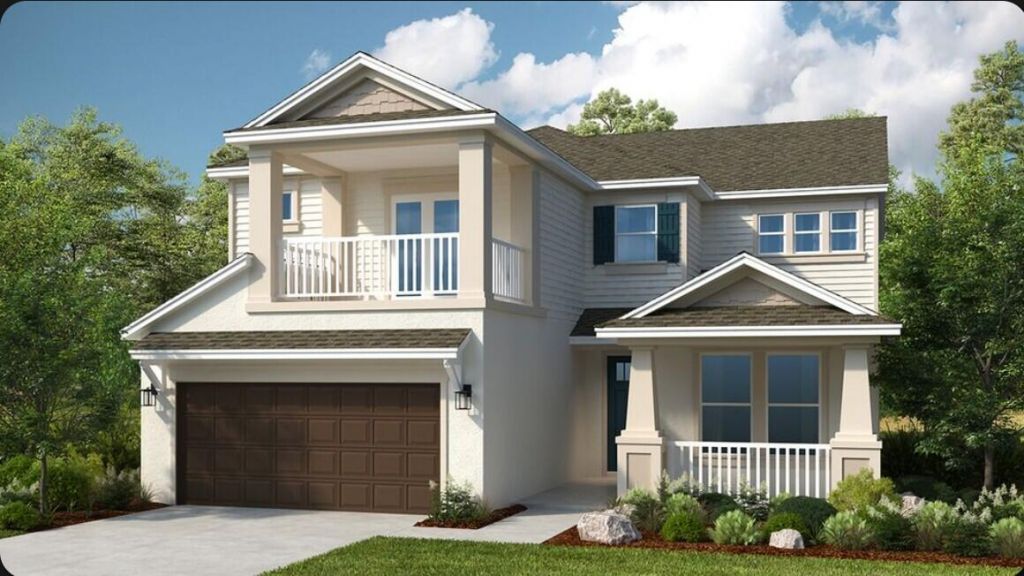
What's Special: Lake View. New Construction-February Completion! Built by America's Most Trusted Home Builder. Welcome to the Barbados at 468 SE Ranch Oak Circle in Veranda Oaks! This spacious two-story home offers a lake view and a thoughtful layout designed for comfort and connection. The open-concept great room flows seamlessly into the kitchen, casual dining area, and covered lanai, creating an inviting space for gathering. A study, secondary bedroom, and full bathroom are located on the main level. Upstairs, the private primary suite features a luxurious bathroom and balcony access, while three additional bedrooms, a game room, and laundry room complete the floor plan. Additional Highlights Include: pendant lights at kitchen, tray ceiling package, gourmet kitchen, pocket sliding glass doors at great room, deluxe primary bathroom, outdoor kitchen rough-in, and whole house impact windows. Photos are for representative purposes only. MLS#B26065527
Property Features
Property Type: Residential - Single Family
Cooling: Central Air
Garage: 2 car attached
Heating: Central
Lot Size: 0.14 Acres
Roof Type: Shingle
Stories: 2.0
Taxes: $12,219
Year Built: 2027
Amenities
None
Feature Descriptions
Appliances: Cooktop, Disposal, Dishwasher, Microwave, Oven, Gas Cooktop
Association: Castle Group
Association Amenities: Dog Park, Playground, Pool, Sidewalks, Street Lights, Gated
Association Fee Includes: Common Areas
Exterior: Vinyl Siding, CBS
Flooring: Carpet, Vinyl
Furnished: Unfurnished
Guest House Y/N: No
HOA Fee: $223/ Monthly
Laundry: Electric Dryer Hookup, Inside, Laundry Room, In Unit, Upper Level, Washer Hookup
Lot: Many Trees, Room for Pool, Landscaped
Lot: Many Trees, Room for Pool, Landscaped
Lot Dimensions: 52x120
Parcel#: 443580000760007
Parking: Driveway, Garage, Attached Garage
Parking Notes: Driveway, Garage, Attached Garage
Patio/Porch: Patio - Covered, Patio
Pets Allowed: Yes, Call
Restrictions: Other Restrictions
Security: Carbon Monoxide Detector(s), Smoke Detector(s), Gated - No Guard
Sewer: Public Sewer
Special View Info: Water, Lake
Sprinkler: Auto Sprinkler
SQFT Living: 3422
Structure Type: House
Total Rooms: 11
Utilities: Underground Utilities
Utilities: Underground Utilities
Water: Public
Windows: Other
Room Sizes
Kitchen: Level - First
Living Room: 16 X 20 Level First
Primary Bedroom: 16 X 13 Level Second
Dining Room: 13 X 12 Level First
Dining Room: 10 X 12 Level First
Den: 15 X 12 Level First
Bedroom 5: 13 X 12 Level First
Bedroom 2: 12 X 10 Level Second
Bedroom 3: 12 X 10 Level Second
Bedroom 4: 14 X 12 Level Second
Game Room: 16 X 19 Level Second
Listed By / Shown By
Listed By
Agency Name: Taylor Morrison Realty of Florida
Agency Phone: 772-228-6662
Shown By
Agent Name: Wisler Vilcant
Agent Phone: Cell: (954) 461-7143
Agency Title: Realty 100

Estimate Your Payment
Estimated Payment
$ 2,765.91 per month $1,545.17 Principal & Interest $1,018.25 Property Tax $202.50 Homeowner's InsuranceChange Payment Information


Privacy Policy / DMCA Notice / ADA Accessibility


This site is hosted, designed and copyright
© 1994 - 2026 by
Delta Media Group, Inc. -- Patent Pending --
468 SE Ranch Oak Circle | MLS# B26065527
This single family home located at 468 SE Ranch Oak Circle, Port Saint Lucie, FL 34984 is currently listed for sale with an asking price of $694,279. This property was built in 2027 and has 5 bedrooms and 4 full baths with 4299 sq. ft. SE Ranch Oak Circle is located in the VERANDA OAKS subdivision. Search VERANDA OAKS real estate on wvilcant.realty100.com today.