WislerVilcant

BEDS3
BATHS3 full
SQUARE FEET1,996
MLS#B26065768
STATUSActive
PROPERTY TYPEResidential - Townhouse
SUBDIVISIONESTADA OF LOS PASEOS
Property Description
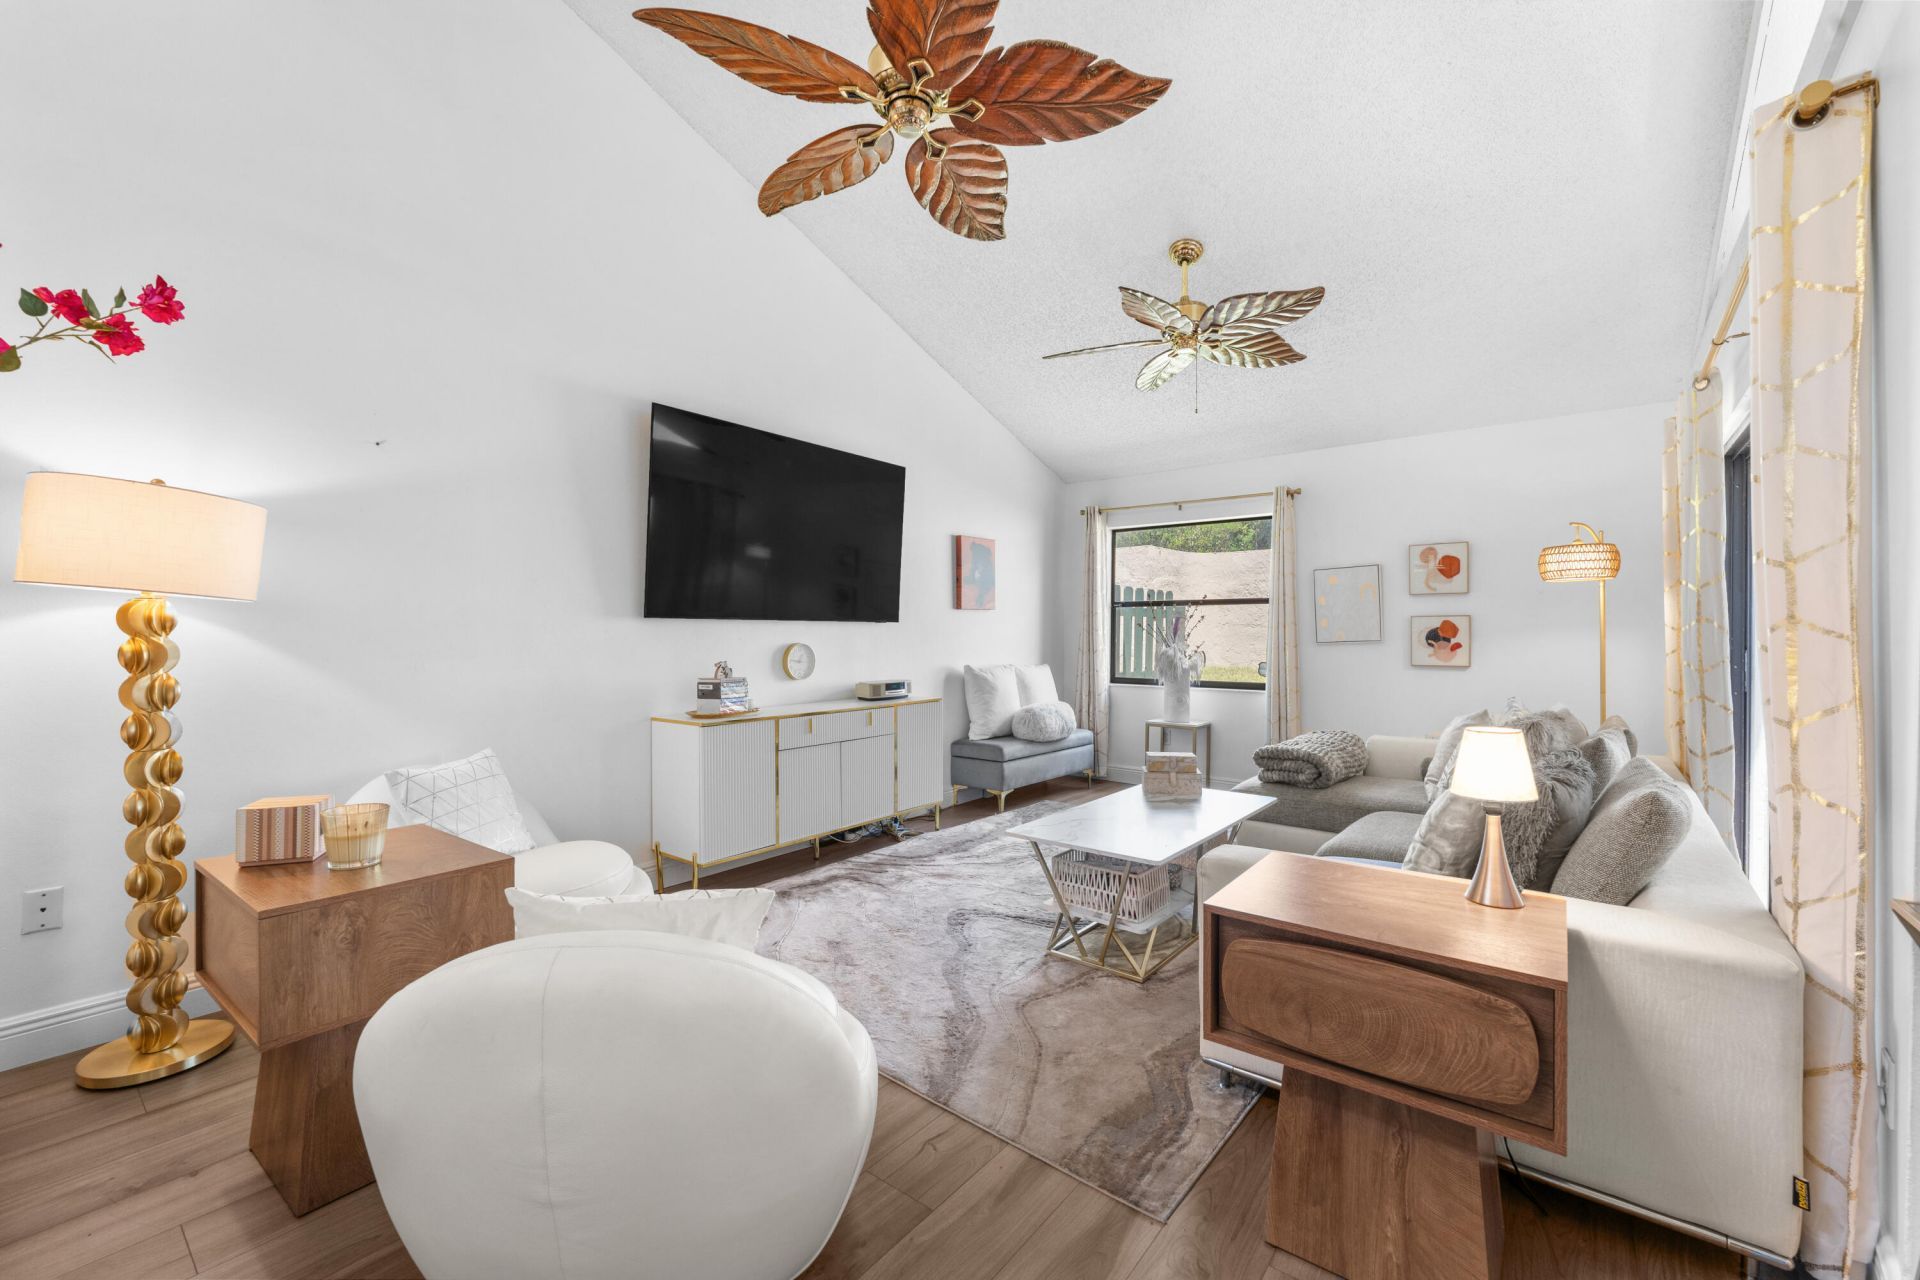
Beautiful fully renovated home in central Boca! Investor friendly! The Laguna model is a gracious & sun blasted 3 bedroom / 3 full bath, 1785 SF duplex home. Every room in the house has been tastefully renovated and offers vaulted ceilings. There's an open eat-in kitchen with all quartz counter-tops, an oversized breakfast bar and all slate appliances, a separate dining room and the floors are all beautiful long-plank laminates throughout the entire home, including the closets! The primary and second bedroom are located upstairs, both with bathrooms en-suite. There's a bedroom and full bath downstairs as well. The primary bedroom is truly oversized, with enough space for a separate sitting area. It offers a private backyard, A/C was installed 2023, a new electric garage door mechanism, 3-year old hot water heater and a 2 year old Samsung washer and dryer. This lovely, very pet-friendly community, is like a small private enclave with the LOWEST HOA at only $260 per month! NO leasing restrictions! Can purchase & rent immediately. Located directly across the street from the Town Center Mall in Central Boca and offers an A+ school district! Only 1.5 miles to the 95 & Tpke.
Property Features
Property Type: Residential - Townhouse
Cooling: Central Air, Ceiling Fan(s)
Fenced: Yes
Garage: 1 car attached
Heating: Central, Electric
Home Style: Split Level
Lot Size: 0.07 Acres
Roof Type: Spanish Tile
Stories: 2.0
Taxes: $4,022
Year Built: 1980
Amenities
Bar
Cathedral Ceiling(s)
High Ceilings
Pantry
Vaulted Ceiling(s)
Walk-In Closet(s)
Storage
Feature Descriptions
Appliances: Electric Water Heater, Cooktop, Dryer, Disposal, Dishwasher, Electric Range, Free-Standing Freezer, Ice Maker, Microwave, Oven, Refrigerator, Vented Exhaust Fan, Water Heater, Washer, Electric Cooktop, Range, Freezer
Association: Residential Mgmt Concepts (RMC)
Association Amenities: Clubhouse, Management, Pool, Manager On Site, Community Room, Sidewalks, Street Lights
Association Fee Includes: Maintenance Grounds, Common Areas, Pool Service
Exterior: CBS
Fencing: Back Yard, Fenced, Partial, Wood
Flooring: Laminate, Tile, Wood
Furnished: Unfurnished
HOA Fee: $195/ Monthly
Laundry: In Garage, Main Level
Lot: Cul-De-Sac, Landscaped
Lot: Cul-De-Sac, Landscaped
Other Equipment: Satellite Dish
Parcel#: 06424715060050050
Parking: Concrete, Driveway, Garage Door Opener, Garage, Attached Garage, Attached
Parking Notes: Concrete, Driveway, Garage Door Opener, Garage, Attach
Patio/Porch: Patio - Open, Patio
Pets Allowed: Yes, Size Limit
Restrictions: Buyer Approval Required, Parking - No Commercial Vehicles
Security: Smoke Detector(s), Security Lights, Security System Owned, Security System, Entry - Phone/Intercom, Gated
Security: yes
Sewer: Public Sewer
Sprinkler: Auto Sprinkler
SQFT Living: 1800
Structure Type: Townhouse
Total Rooms: 7
Utilities: Cable Available, Electricity Available, Water Available
Utilities: Cable Available, Electricity Available, Water Available
Water: Public
Waterfront Features: None
Windows: Blinds, Drapes, Double Hung Metal, Sliding
Room Sizes
Living Room: 12 X 19 Level Main
Kitchen: 10 X 18 Level Main
Primary Bedroom: 13 X 20 Level Upper
Local Schools
High School: Spanish River
Middle School: Omni
Elementary School: Verde K-8
Listed By / Shown By
Listed By
Agency Name: Lotus Realty FL, LLC
Agency Phone: 917-750-7580
Shown By
Agent Name: Wisler Vilcant
Agent Phone: Cell: (954) 461-7143
Agency Title: Realty 100

Estimate Your Payment
Estimated Payment
$ 1,817.82 per month $1,310.86 Principal & Interest $335.17 Property Tax $171.79 Homeowner's InsuranceChange Payment Information


Privacy Policy / DMCA Notice / ADA Accessibility


This site is hosted, designed and copyright
© 1994 - 2026 by
Delta Media Group, Inc. -- Patent Pending --
6138 Aloma Lane | MLS# B26065768
This townhouse located at 6138 Aloma Lane, Boca Raton, FL 33433 is currently listed for sale with an asking price of $589,000. This property was built in 1980 and has 3 bedrooms and 3 full baths with 1996 sq. ft. Aloma Lane is located in the ESTADA OF LOS PASEOS subdivision. Search ESTADA OF LOS PASEOS real estate on wvilcant.realty100.com today.