WislerVilcant

BEDS4
BATHS2 full
SQUARE FEET2,289
MLS#L4965263
STATUSActive
PROPERTY TYPEResidential - Single Family
SUBDIVISIONCHRISTINA OAKS
Property Description
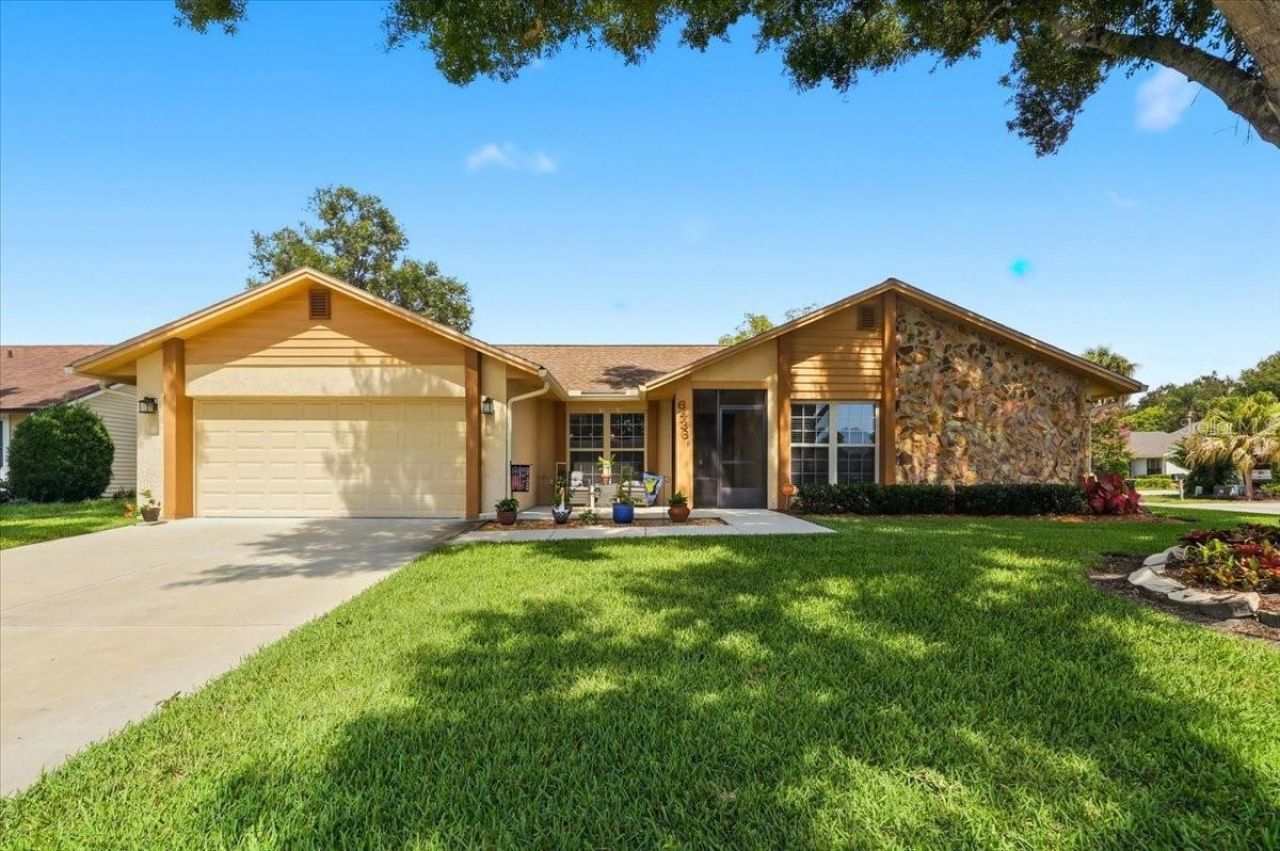
Welcome to 6436 Butternut Drive, where space, comfort, and classic South Lakeland charm come together! Situated on a generous 0.28-acre corner lot in the established Christina Oaks community, this inviting 4-bedroom, 2-bath home offers 2,289 square feet of living space, an attached 2-car garage, and a flexible floor plan designed to give everyone a little room to call their own.From the moment you arrive, the corner setting and spacious lot help create an open and welcoming first impression. Step inside and you'll find separate formal living and dining rooms, providing wonderful spaces for holiday dinners, entertaining friends and family, or simply enjoying a quieter place away from the main living area.At the heart of the home is an updated eat-in kitchen that flows into the spacious great room, creating an easy gathering place for everyday living. Whether you're preparing dinner, catching up at the end of the day, or hosting friends for the weekend, this is a space designed to bring people together. A fireplace anchors the great room and adds warmth and character, making it an inviting spot to relax and unwind. The kitchen and bathrooms have also been updated, adding a refreshed feel while complementing the home's comfortable and functional layout.The primary bedroom offers a relaxing retreat at the end of the day and features a large walk-in closet with plenty of storage. Three additional bedrooms provide flexibility for family and guests, while the fourth bedroom-with its own closet-could easily become the home office, den, hobby room, or flex space you've been looking for.And don't forget about Florida living! Step outside to the large screen-enclosed patio, where there's plenty of room to enjoy your morning coffee, relax with a good book, entertain friends, or wind down after a busy day. Beyond the patio, the white PVC-fenced backyard provides privacy and room to enjoy the outdoors, while the corner lot adds to the home's sense of space.There's plenty of substance behind the charm, too. The home was completely replumbed in 2023 and also received a new electric water heater that same year. Additional features include an architectural-shingle roof and a 4-ton heat pump HVAC system installed in 2010.With 2,289 square feet of living space, multiple living and dining areas, updated kitchen and bathrooms, a fireplace, flexible fourth bedroom, oversized screened outdoor living area, fenced backyard, 2-car garage, and a spacious corner lot, this Christina Oaks home offers the kind of versatility that can adapt right along with you. Come take a look, picture yourself at home, and see everything 6436 Butternut Drive has to offer!
Property Features
Property Type: Residential - Single Family
Cooling: Central Air
Fenced: Yes
Garage: 2 car attached
Heating: Central, Electric
Home Style: Contemporary
Lot Size: 0.28 Acres
Roof Type: Shingle
Stories: 1.0
Taxes: $2,265
Year Built: 1987
Amenities
Cathedral Ceiling(s)
Ceiling Fans(s)
Eat-in Kitchen
Kitchen/Family Room Combo
Primary Bedroom Main Floor
Solid Surface Counters
Split Bedroom
Stone Counters
Thermostat
Walk-In Closet(s)
Private Mailbox
Feature Descriptions
Additional Rooms: Bonus Room, Den/Library/Office, Formal Dining Room Separate, Formal Living Room Separate, Great Room, Inside Utility
Appliances: Dishwasher, Disposal, Electric Water Heater, Microwave, Range
Community Features: None
Days on Site: 1
Directions: Going south on S Florida Ave (Hwy 37), turn left going East onto Hwy 540A, turn right onto Thousand Oaks drive into Christina Oaks Subdivision. Follow Thousand Oaks to the stop sign and turn right onto Butternut Dr, subject will be down on the left on the
Exterior: Block, Stucco, Wood Siding
Fencing: Fenced, Vinyl
Fireplace: Family Room, Wood Burning
Fireplace Y/N: Yes
Flood Zone Code: X
Flooring: Luxury Vinyl
Foundation: Slab
Garage Dimensions: 21x21
HOA Fee: 360/ Annually
HOA Y/N: Yes
Home Warranty Y/N: No
Listing Terms: Cash, Conventional, FHA, USDA Loan, VA Loan
Lot: Corner Lot, In County, Level, Paved
Lot Dimensions: 0.28
Number of Pets: 2
Ownership: Fee Simple
Parking: Garage Door Opener
Parking Notes: Garage Door Opener
Patio/Porch: Covered, Enclosed, Front Porch, Patio, Screened
Pets Allowed: Yes
Pets Restrictions: No Livestock or Poultry of any kind. Each household may keep not more than two household pets, provided that they are not kept, bred or maintained for commercial purpose.
Property Attached Y/N: No
Property Sub-Type: Single Family Residence
Sewer: Public Sewer
Showing Instructions: Appointment Only, Go Direct, See Remarks, ShowingTime
Special Sale Provisions: None
Utilities: BB/HS Internet Available, Cable Available, Electricity Connected, Public, Sewer Connected, Water Connected
Vegetation: Mature Landscaping, Trees/Landscaped
Water: Public
Water Access Y/N: No
Windows: Blinds
Zoning: RES
Room Sizes
Balcony/Porch/Lanai: 21.2x13.9
Primary Bedroom: 17.8x11.1
Dining Room: 18.2x10.9
Living Room: 17.7x15.5
Kitchen: 17.2x14.2
Bedroom 2: 15.5x11
Bedroom 3: 11.4x11
Laundry: 8.4x8.3
Great Room: 17.2x17
Local Schools
High School: George Jenkins High
Middle School: Lakeland Highlands Middl
Elementary School: Scott Lake Elem
Listed By / Shown By
Listed By
Agency Name: EXP REALTY LLC
Agency Contact: 888-883-8509
Shown By
Agent Name: Wisler Vilcant
Agent Phone: Cell: (954) 461-7143
Agency Title: Realty 100

Estimate Your Payment
Estimated Payment
$ 1,321.50 per month $1,001.50 Principal & Interest $188.75 Property Tax $131.25 Homeowner's InsuranceChange Payment Information



Member Participants (and their affiliated licensees, if applicable) shall indicate on their websites that IDX information is provided exclusively for consumers’ personal non-commercial use, that it may not be used for any purpose other than to identify prospective properties consumers may be interested in purchasing, that the data is deemed reliable but is not guaranteed by MLS GRID, and that the use of the MLS GRID Data may be subject to an end user license agreement prescribed by the Member Participant’s applicable MLS if any and as amended from time to time. MLS GRID may, at its discretion, require use of other disclaimers as necessary to protect Member Participant, and/or their MLS from liability.
Based on information submitted to the MLS GRID. All data is obtained from various sources and may not have been verified by broker or MLS GRID. Supplied Open House Information is subject to change without notice. All information should be independently reviewed and verified for accuracy. Properties may or may not be listed by the office/agent presenting the information.
Privacy Policy / DMCA Notice / ADA Accessibility


This site is hosted, designed and copyright
© 1994 - 2026 by
Delta Media Group, Inc. -- Patent Pending --
6436 Butternut Drive | MLS# L4965263
This single family home located at 6436 Butternut Drive , Lakeland, FL 33813 is currently listed for sale with an asking price of $450,000. This property was built in 1987 and has 4 bedrooms and 2 full baths with 2289 sq. ft. Butternut Drive is located in the CHRISTINA OAKS subdivision. Search CHRISTINA OAKS real estate on wvilcant.realty100.com today.