WislerVilcant

BEDS2
BATHS1 full 1 partial
SQUARE FEET1,002
MLS#B26027260
STATUSActive
PROPERTY TYPEResidential - Condominium
SUBDIVISIONBUCKINGHAM EAST AT CENTURY
Property Description
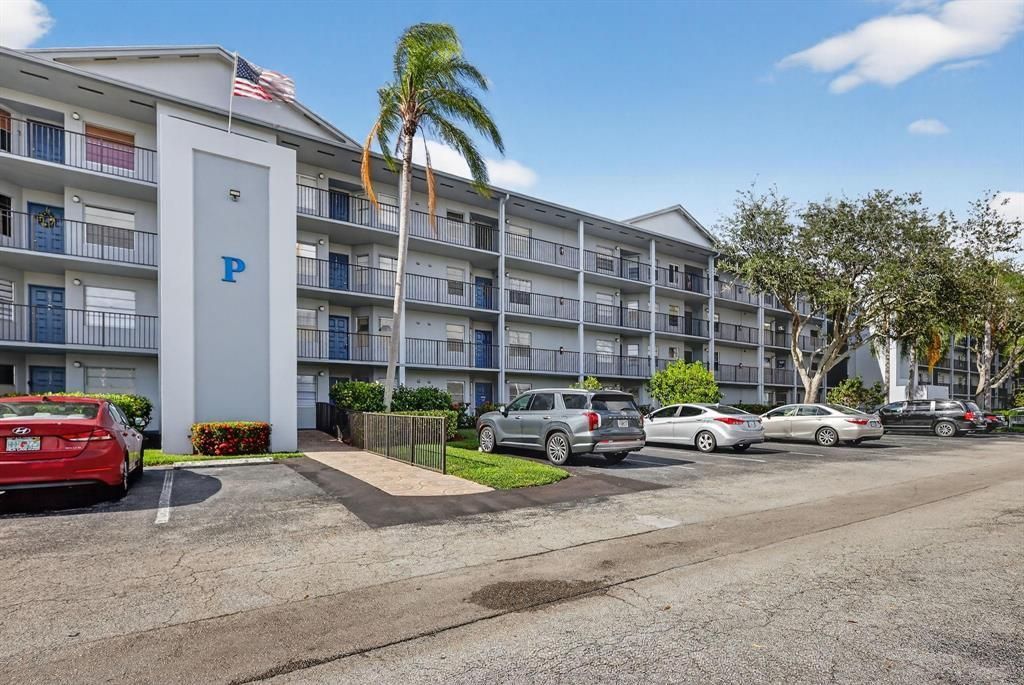
Lowest-priced 2-bedroom, 1.5-bath unit with washer and dryer! Located on the 4th floor with no neighbors above, this bright and spacious condo features an eat-in kitchen and offers a fantastic opportunity to own in desirable Century Village Pembroke Pines. Enjoy resort-style living with endless amenities, including golf, pools, tennis, billiards, clubhouse, fitness center, transportation, classes, clubs, and more. Conveniently located near shopping, dining, hospitals, and major highways. Association requires a minimum 700 credit score for all buyers and occupants. No rentals permitted during the first two years of ownership. Per association, the owner must reside in the unit with any occupants. 55+ community.
Property Features
Property Type: Residential - Condominium
Cooling: Central Air, Ceiling Fan(s)
Heating: Central, Heat Strip
Roof Type: Barrel
Stories: 1.0
Taxes: $2,497
Year Built: 1988
Amenities
Built-in Features
Elevator
Walk-In Closet(s)
Custom Mirrors
Balcony
Feature Descriptions
Appliances: Electric Water Heater, Dryer, Disposal, Dishwasher, Electric Range, Microwave, Refrigerator, Water Heater, Washer
Association: Buckingham East I
Association Amenities: Clubhouse, Elevator(s), Fitness Center, Golf Course, Indoor Pool, Parking, Pool, Sauna, Tennis Court(s), Trash Chute, Cafe/Restaurant, Community Room, Courtesy Bus, Heated Pool, Internet Included, Maintained Community, Gated, Security, Recreation Facilities
Association Fee Includes: Cable TV, Insurance, Internet, Security, Sewer, Trash, Water, Common Areas, Elevator, Reserve Funds, Roof Repa
Balcony: Balcony - Screened
Days on Site: 59
Exterior: Concrete
Flooring: Ceramic Tile
Furnished: Unfurnished
Guest House Y/N: No
HOA Fee: $438/ Monthly
Laundry: In Unit
Parcel#: 514014bd0490
Parking: Assigned, Guest
Parking Notes: Assigned, Guest
Pets Allowed: No
Restrictions: Buyer Approval Required
Sauna: Yes
Security: Security Guard, Elevator Secure, Security Patrol
Sewer: Public Sewer
SQFT Living: 1002
Structure Type: Multi Family
Total Rooms: 3
Utilities: Cable Available, Sewer Available, Water Available
Utilities: Cable Available, Sewer Available, Water Available
Water: Public
Windows: Blinds, Sliding
Local Schools
High School: Charles W. Flanagan
Middle School: Walter C. Young
Elementary School: Lakeside
Listed By / Shown By
Listed By
Agency Name: Century Village Real Estate,
Agency Phone: 954-435-6118
Shown By
Agent Name: Wisler Vilcant
Agent Phone: Cell: (954) 461-7143
Agency Title: Realty 100

Estimate Your Payment
Estimated Payment
$ 583.15 per month $331.61 Principal & Interest $208.08 Property Tax $43.46 Homeowner's InsuranceChange Payment Information


Privacy Policy / DMCA Notice / ADA Accessibility


This site is hosted, designed and copyright
© 1994 - 2026 by
Delta Media Group, Inc. -- Patent Pending --
650 SW 124th Terrace, Unit 404 P | MLS# B26027260
This condo located at 650 SW 124th Terrace, Unit 404 P, Pembroke Pines, FL 33027 is currently listed for sale with an asking price of $149,000. This property was built in 1988 and has 2 bedrooms and 1 full and 1 partial baths with 1002 sq. ft. SW 124th Terrace, Unit 404 P is located in the BUCKINGHAM EAST AT CENTURY subdivision. Search BUCKINGHAM EAST AT CENTURY real estate on wvilcant.realty100.com today.