WislerVilcant

BEDS3
BATHS2 full
SQUARE FEET3,531
MLS#B26077040
STATUSActive
PROPERTY TYPEResidential - Single Family
SUBDIVISIONTUSCANY PAR D
Property Description
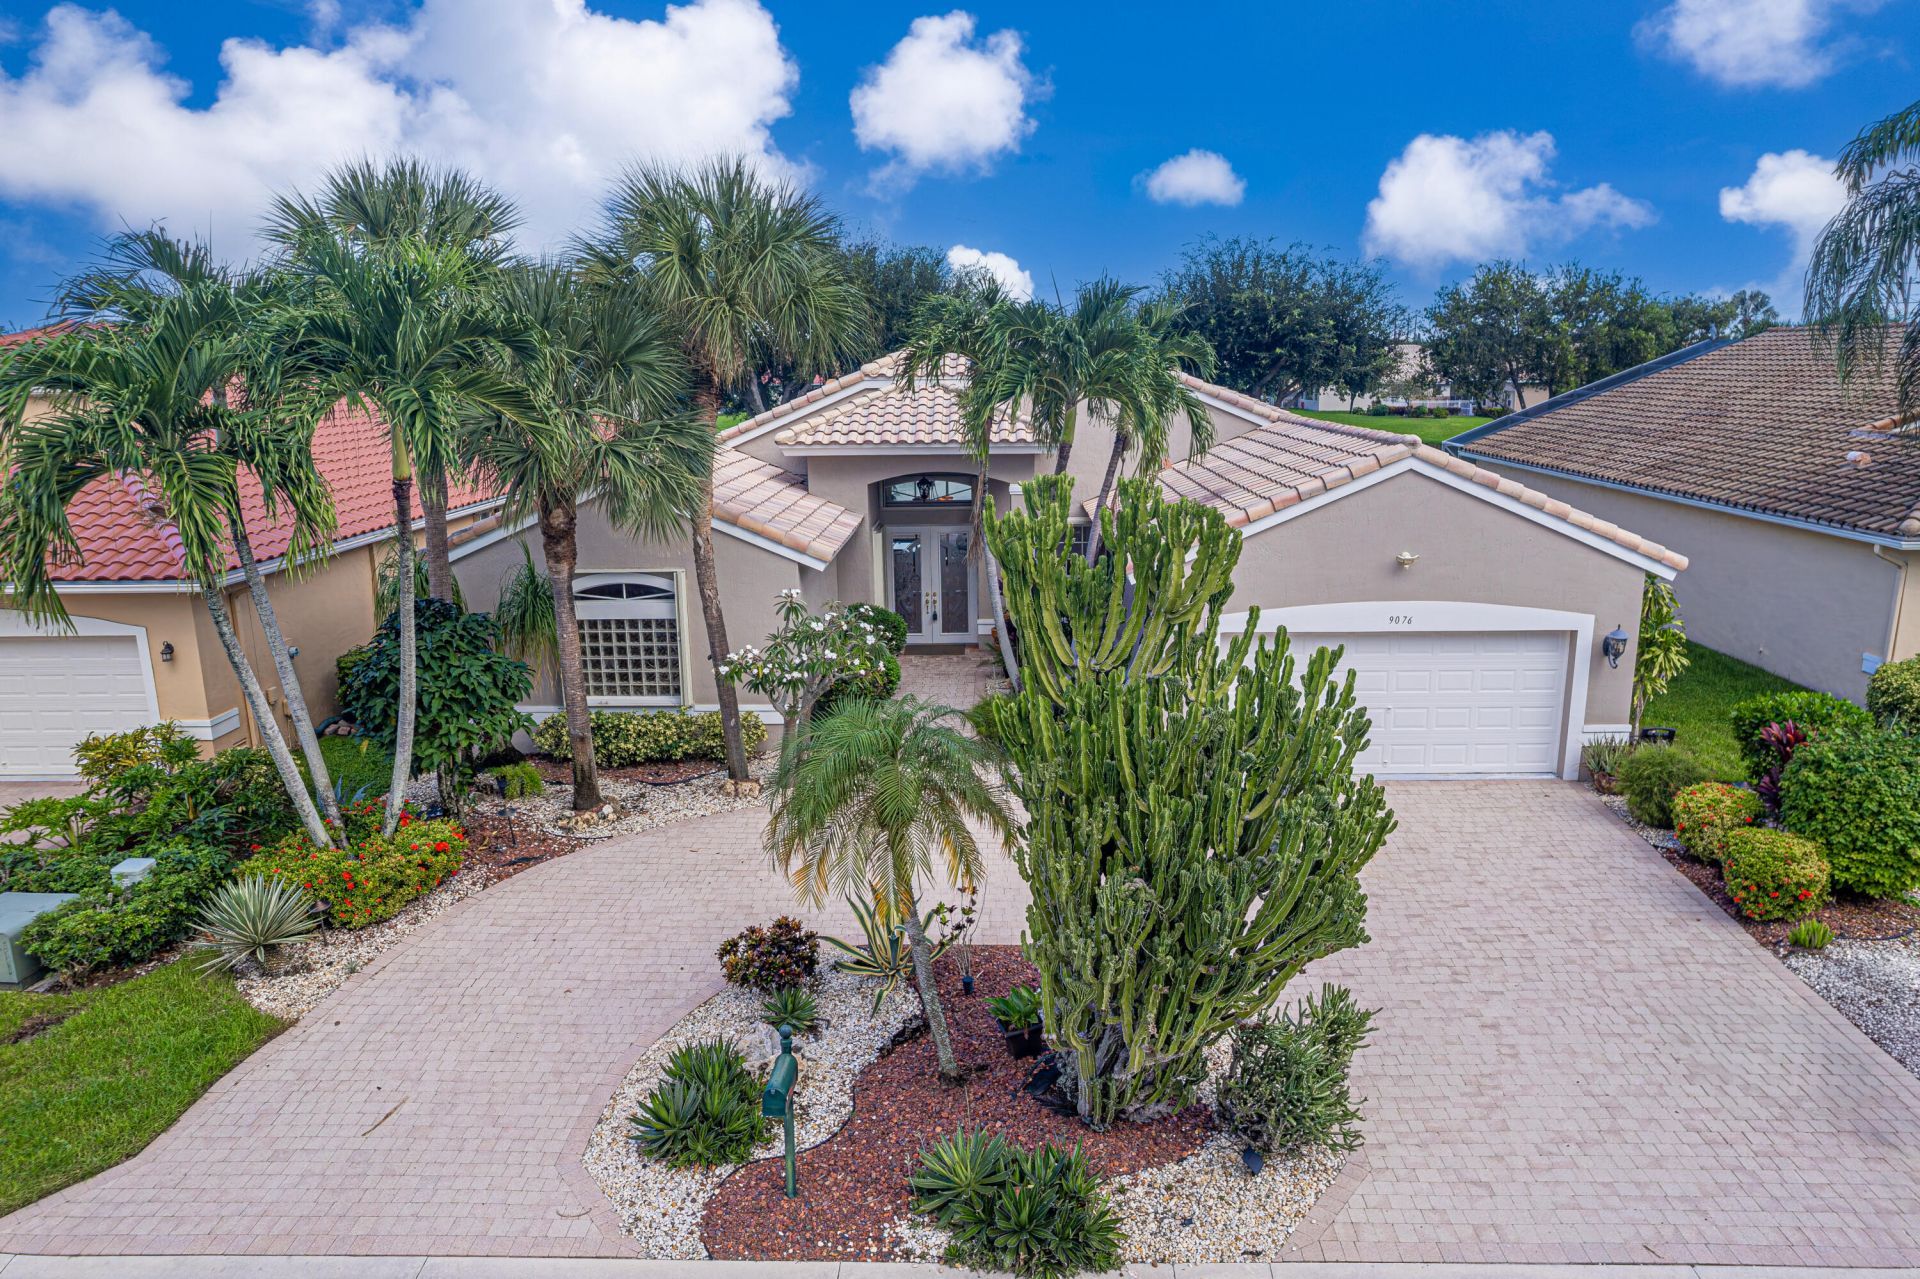
Step into this move-in ready luxury home featuring the largest floorplan in Ponte Vecchio! The freshly repainted interior offers tile flooring, stainless steel appliances, crown molding throughout, a convenient powder room, extra closets for storage, and a large office adjacent to the primary bedroom suite, which boasts oversized walk-in closets. Updates include a new A/C, washer, and dryer. Enjoy the best long lake views in the community from your private screened patio with a resurfaced heated pool and newer pump. Ponte Vecchio just renovated its fabulous resort-style amenities and sports center, including a grand clubhouse, sparkling pool, fitness center, tennis, pickleball, and an active calendar of social activities. Come experience the views, lifestyle, and wonderful community!
Property Features
Property Type: Residential - Single Family
Cooling: Central Air, Ceiling Fan(s)
Garage: 2 car attached
Heating: Central
Home Style: Ranch
Lot Size: 0.18 Acres
Roof Type: Tile
Stories: 1.0
Taxes: $5,113
Year Built: 2002
Amenities
Built-in Features
Other
Walk-In Closet(s)
Feature Descriptions
Appliances: Dishwasher, Electric Range, Ice Maker, Microwave, Refrigerator, Range
Association Amenities: Billiard Room, Clubhouse, Fitness Center, Game Room, Tennis Court(s), Bocce Ball, Hobby Room, Maintained Community, Pickleball Court(s), Gated, Recreation Facilities
Association Fee Includes: Maintenance Grounds, Common Areas
Days on Site: 6
Door Features: French Doors
Exterior: Stucco, CBS
Flooring: Carpet, Tile
HOA Fee: $676.67/ Monthly
Parcel#: 00424522170000090
Parking: Circular Driveway, Driveway, Garage Door Opener, Garage, Attached Garage, Attached
Parking Notes: Circular Driveway, Driveway, Garage Door Opener, Gara
Patio/Porch: Patio - Screened, Patio
Pets Allowed: Yes, Pet Restrictions Possible
Pool: Heated, In Ground, Screen Enclosure, Private
Restrictions: Buyer Approval Required
Security: Fire Alarm, Smoke Detector(s)
Sewer: Public Sewer
Special View Info: Water, Lake
SQFT Living: 2742
Structure Type: House
Swimming Pool: Yes
Total Rooms: 3
Utilities: Other
Utilities: Other
Water: Public
Windows: Shutters
Local Schools
High School: Park Vista
Middle School: Christa McAuliffe
Elementary School: Crystal Lakes (Palm Beach)
Listed By / Shown By
Listed By
Agency Name: EXP Realty LLC
Agency Phone: 888-883-8509
Shown By
Agent Name: Wisler Vilcant
Agent Phone: Cell: (954) 461-7143
Agency Title: Realty 100

Estimate Your Payment
Estimated Payment
$ 2,125.22 per month $1,502.26 Principal & Interest $426.08 Property Tax $196.88 Homeowner's InsuranceChange Payment Information


Privacy Policy / DMCA Notice / ADA Accessibility


This site is hosted, designed and copyright
© 1994 - 2026 by
Delta Media Group, Inc. -- Patent Pending --
9076 Taverna Way | MLS# B26077040
This single family home located at 9076 Taverna Way, Boynton Beach, FL 33472 is currently listed for sale with an asking price of $675,000. This property was built in 2002 and has 3 bedrooms and 2 full baths with 3531 sq. ft. Taverna Way is located in the TUSCANY PAR D subdivision. Search TUSCANY PAR D real estate on wvilcant.realty100.com today.